433 S 7th Street Unit 1821, Minneapolis, MN 55415
- $107,900
- 1
- BD
- 1
- BA
- 685
- SqFt




- List Price
- $107,900
- Price Change
- ▼ $2,000 1773302207
- Days on Market
- 285
- MLS#
- 6804205
- Status
- ACTIVE
- Type
- Single Family Residential
- Bedrooms
- 1
- Bathrooms
- 1
- Living Area
- 685
- Acres
- 1.17
- Subdivision
- Centre Village
- Neighborhood
- 19
- Year Built
- 1985
Property Description
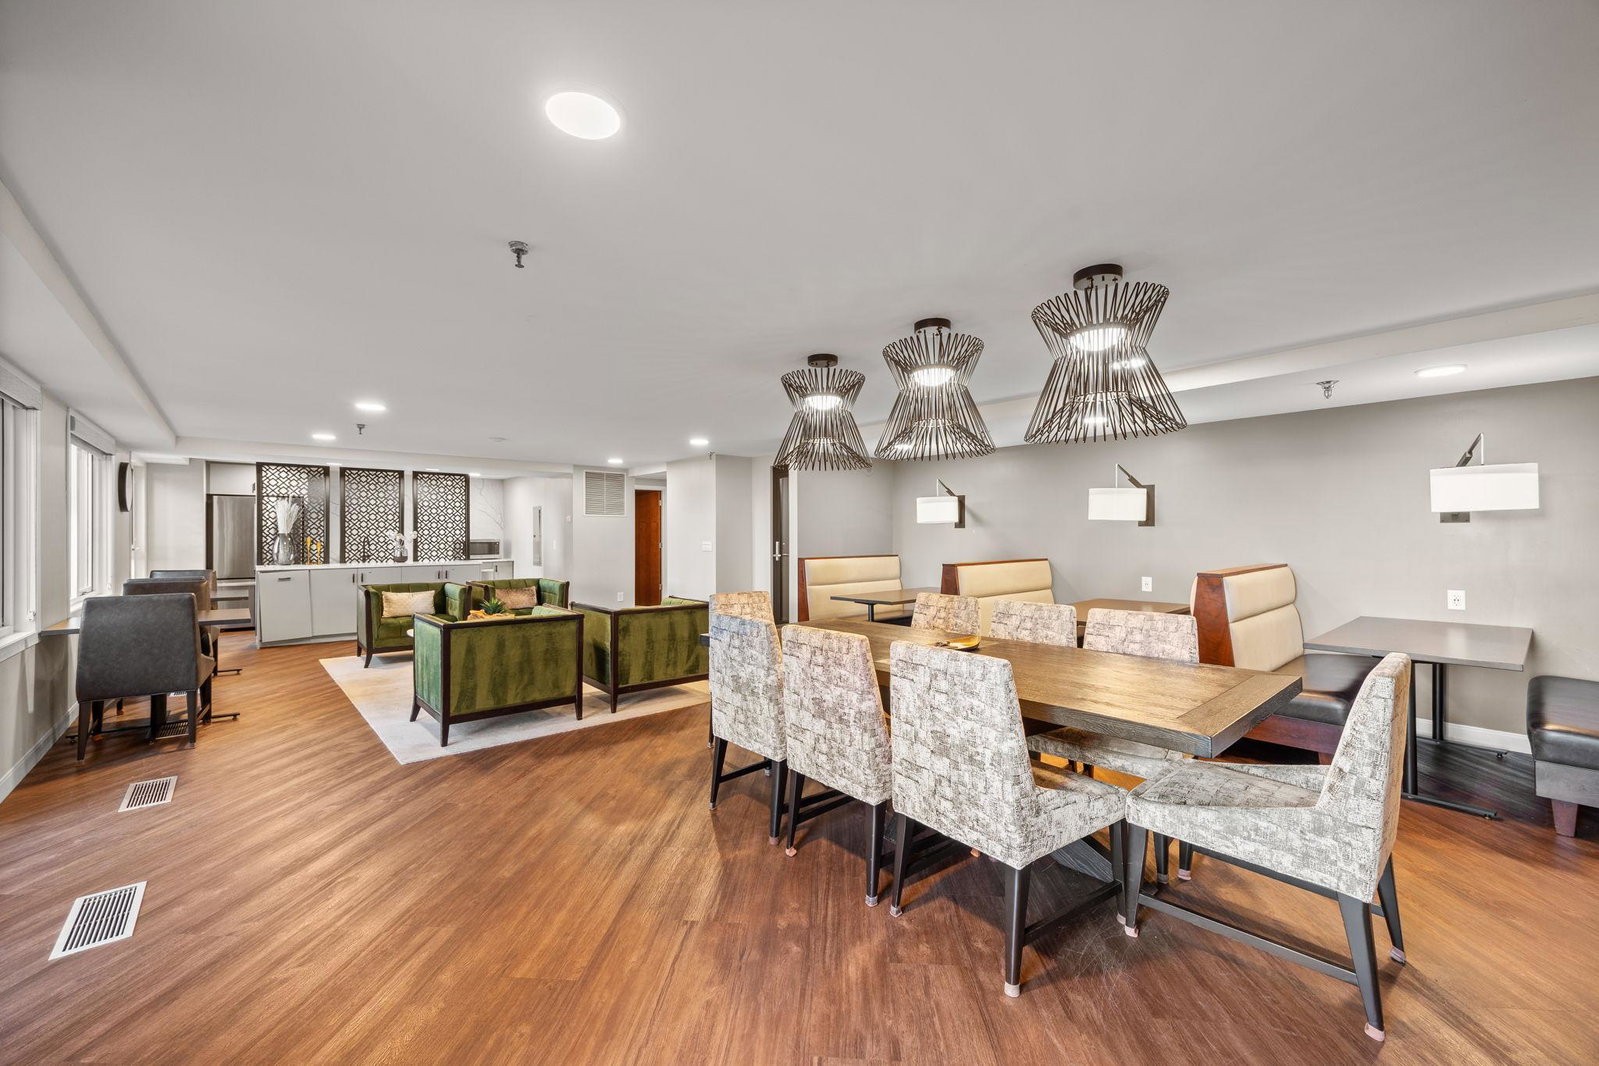
Centre Village offers the perfect blend of urban convenience and downtown energy, ideally situated in one of Minneapolis’ most walkable locations with direct access to the city’s expansive 9-mile skyway system. From this building, residents can stroll indoors to the Target Center, countless restaurants, shops, and major office towers - an unmatched perk for city living. This 1-bedroom, 1-bathroom condo on the 18th floor showcases sweeping skyline views, including the iconic Foshay Tower, and features a thoughtful, efficient layout with a new range and microwave. Centre Village’s unbeatable location puts you just blocks from U.S. Bank Stadium, the Light Rail Station, Downtown East Commons Park, and a short walk to the North Loop, Mill District, and the Mississippi River parkway and trails. The building itself underwent a substantial renovation roughly five years ago, including new windows throughout, updated hallways, façade restoration, and a complete redesign of the community amenities. The 15th floor serves as the social hub with a rooftop pool, grilling and patio areas, hot tub, sauna, fitness center, shared conference room, and multiple community gathering spaces. With ramp parking available for rent through the connected parking structure, this home provides a complete downtown lifestyle package for those who want comfort, convenience, and city vibrancy right outside their door. HOA Fee includes: Air Conditioning, Heat, Cable TV, Internet, Water, Shared Amenities, and more.
/u.realgeeks.media/funkyhuts/Jernell_Realty_JPEGrg.png)
Additional Information
- School District
- Minneapolis
- Amenities Shared
- Laundry, Coin-op Laundry Owned, Concrete Floors & Walls, Deck, Elevator(s), Fire Sprinkler System, Hot Tub, Lobby Entrance, Other, Patio, Sauna
- Amenities Unit
- Cable, City View, Indoor Sprinklers, Kitchen Center Island, Kitchen Window, Main Floor Primary Bedroom
- Appliances
- Dishwasher, Microwave, Range, Refrigerator, Stainless Steel Appliances
- Tax Year
- 2025
- Fuel
- Natural Gas
- Lot Description
- Public Transit (w/in 6 blks)
- Sewer
- City Sewer/Connected
- Roof
- Flat
- Shared Rooms
- Amusement/Party Room, Business Center, Community Room, Exercise Room, Media Room
- Common Wall
- Yes
- Air Conditioning
- Wall Unit(s)
- Heating
- Forced Air
- Pool
- Yes
- Water
- City Water/Connected
- Basement
- None
- Parking
- Contract Pkg Required
- Dp Resource
- Yes
Mortgage Calculator
Listing courtesy of RE/MAX Results.
 The data relating to real estate for sale on this web site comes in part from the Broker Reciprocity Program of the Regional Multiple Listing Service of Minnesota. Real estate listings held by brokerage firms other this firm are marked with the Broker Reciprocity logo. Information Deemed Reliable But Not Guaranteed. Property locations as displayed on any map are best approximations only and exact locations should be independently verified.
Listing data © 2026 Regional Multiple Listing Service of Minnesota. All rights reserved. By searching, you agree to the EULA.