13971 Opal Street NE, Ham Lake, MN 55304
- $1,849,000
- 5
- BD
- 3
- BA
- 4,745
- SqFt




- List Price
- $1,849,000
- Price Change
- ▲ $74,000 1772773882
- Days on Market
- 273
- MLS#
- 6807590
- Status
- ACTIVE
- Type
- Single Family Residential
- Bedrooms
- 5
- Bathrooms
- 3
- Living Area
- 4,745
- Acres
- 1.05
- Subdivision
- Elwell Farms
- Year Built
- 2026
Property Description
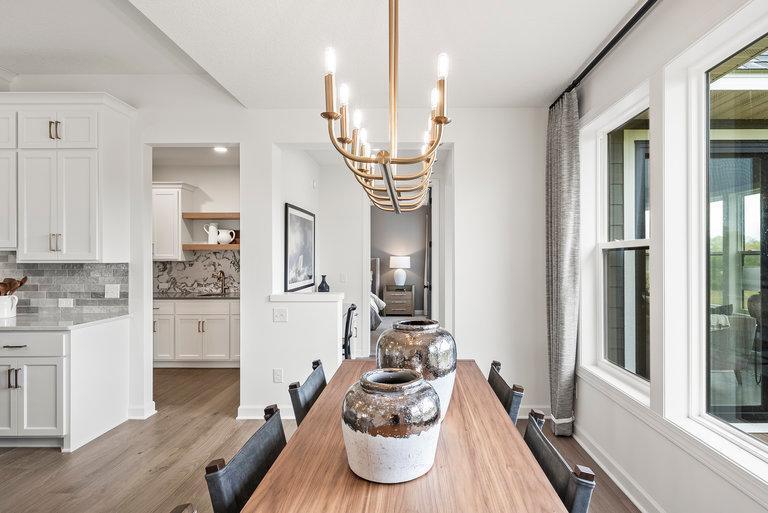
Discover ELWELL FARMS, a thoughtfully planned community spanning 515 acres and bordering the scenic Carlos Avery Wildlife Management Area. With 106 spacious acreage homesites, this stunning neighborhood blends natural surroundings with luxurious living. HANSON BUILDERS has 15 premium homesites available in Phase 1, many offering wooded landscapes and peaceful pond views. Experience the perfect blend of style and comfort in this beautifully crafted home, thoughtfully designed for luxurious main-level living. From the moment you step inside, exquisite custom ceiling details and high-end finishes set a tone of sophistication throughout.? The Great Room captivates with a vaulted ceiling and three floating wood beams, creating a warm and open atmosphere. The chef-inspired Kitchen features a spacious Prep Pantry—ideal for both entertaining and everyday living—while the adjoining Sunroom invites relaxation with its cozy stone fireplace and wood-beamed ceiling.? The main level Owner’s Suite provides a private, spa-like retreat, and the flexible second Bedroom or Study adapts easily to your lifestyle needs. Downstairs, the fully finished lower level offers abundant space for family and guests, including three additional Bedrooms, an Exercise Room, a generous Family Room, a Game Room, and a stylish Wet Bar—perfect for gatherings or quiet evenings in. Additional features include a heated 4-car garage featuring floor drains and 220V outlet for an EV charger. Wrapped in James Hardie cement board siding and Marvin Windows. Nestled in Elwell Farms, this home offers access to an exceptional collection of community amenities, including a pool, clubhouse, playground with picnic pavilion, pickleball courts, fishing pier, and scenic walking trails. Discover a one-of-a-kind lifestyle in a community designed for connection, recreation, and relaxation.
/u.realgeeks.media/funkyhuts/Jernell_Realty_JPEGrg.png)
Additional Information
- School District
- Anoka-Hennepin
- Amenities Unit
- Deck, Exercise Room, French Doors, Kitchen Center Island, Primary Bedroom Walk-In Closet, Main Floor Primary Bedroom, Patio, In-Ground Sprinkler, Sun Room, Tile Floors, Washer/Dryer Hookup, Wet Bar
- Appliances
- Cooktop, Dishwasher, Disposal, Double Oven, Dryer, Exhaust Fan, Freezer, Microwave, Refrigerator, Stainless Steel Appliances, Wall Oven, Washer, Water Softener Owned
- Tax Year
- 2025
- Fuel
- Natural Gas
- Lot Description
- Sod Included in Price
- Sewer
- Private Sewer
- Roof
- Age 8 Years or Less, Asphalt, Pitched
- Air Conditioning
- Central Air, Zoned
- Heating
- Forced Air, Zoned
- Pool
- Yes
- Water
- Well
- Basement
- Drain Tiled, Finished, Full, Concrete, Storage Space, Sump Basket, Sump Pump
- Parking
- Attached Garage, Asphalt, Electric Vehicle Charging Station(s), Floor Drain, Heated Garage, Insulated Garage
- Garage Spaces
- 4
Mortgage Calculator
Listing courtesy of Edina Realty, Inc..
 The data relating to real estate for sale on this web site comes in part from the Broker Reciprocity Program of the Regional Multiple Listing Service of Minnesota. Real estate listings held by brokerage firms other this firm are marked with the Broker Reciprocity logo. Information Deemed Reliable But Not Guaranteed. Property locations as displayed on any map are best approximations only and exact locations should be independently verified.
Listing data © 2026 Regional Multiple Listing Service of Minnesota. All rights reserved. By searching, you agree to the EULA.