21771 Willys Street NE, East Bethel, MN 55011
- $705,900
- 3
- BD
- 3
- BA
- 2,185
- SqFt




- List Price
- $705,900
- Price Change
- ▲ $6,000 1777680094
- Days on Market
- 223
- MLS#
- 7015325
- Status
- ACTIVE
- Type
- Single Family Residential
- Bedrooms
- 3
- Bathrooms
- 3
- Living Area
- 2,185
- Acres
- 2.62
- Subdivision
- Dellwood Country Estates
- Year Built
- 2026
Property Description
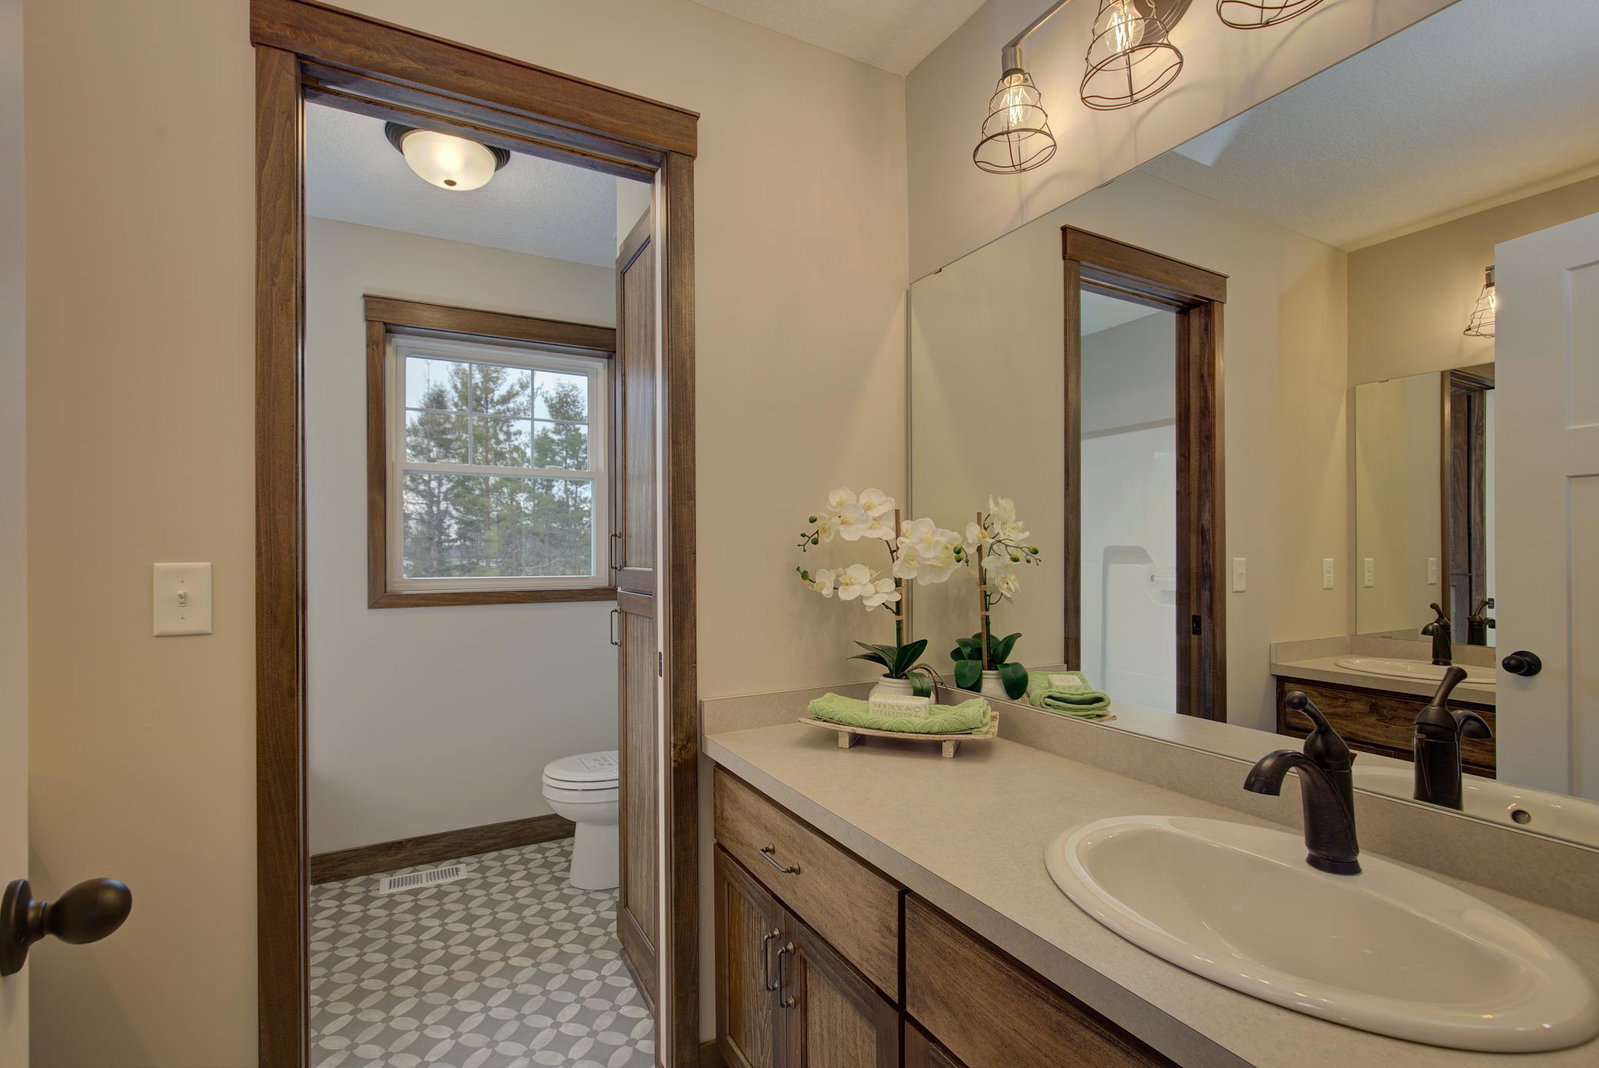
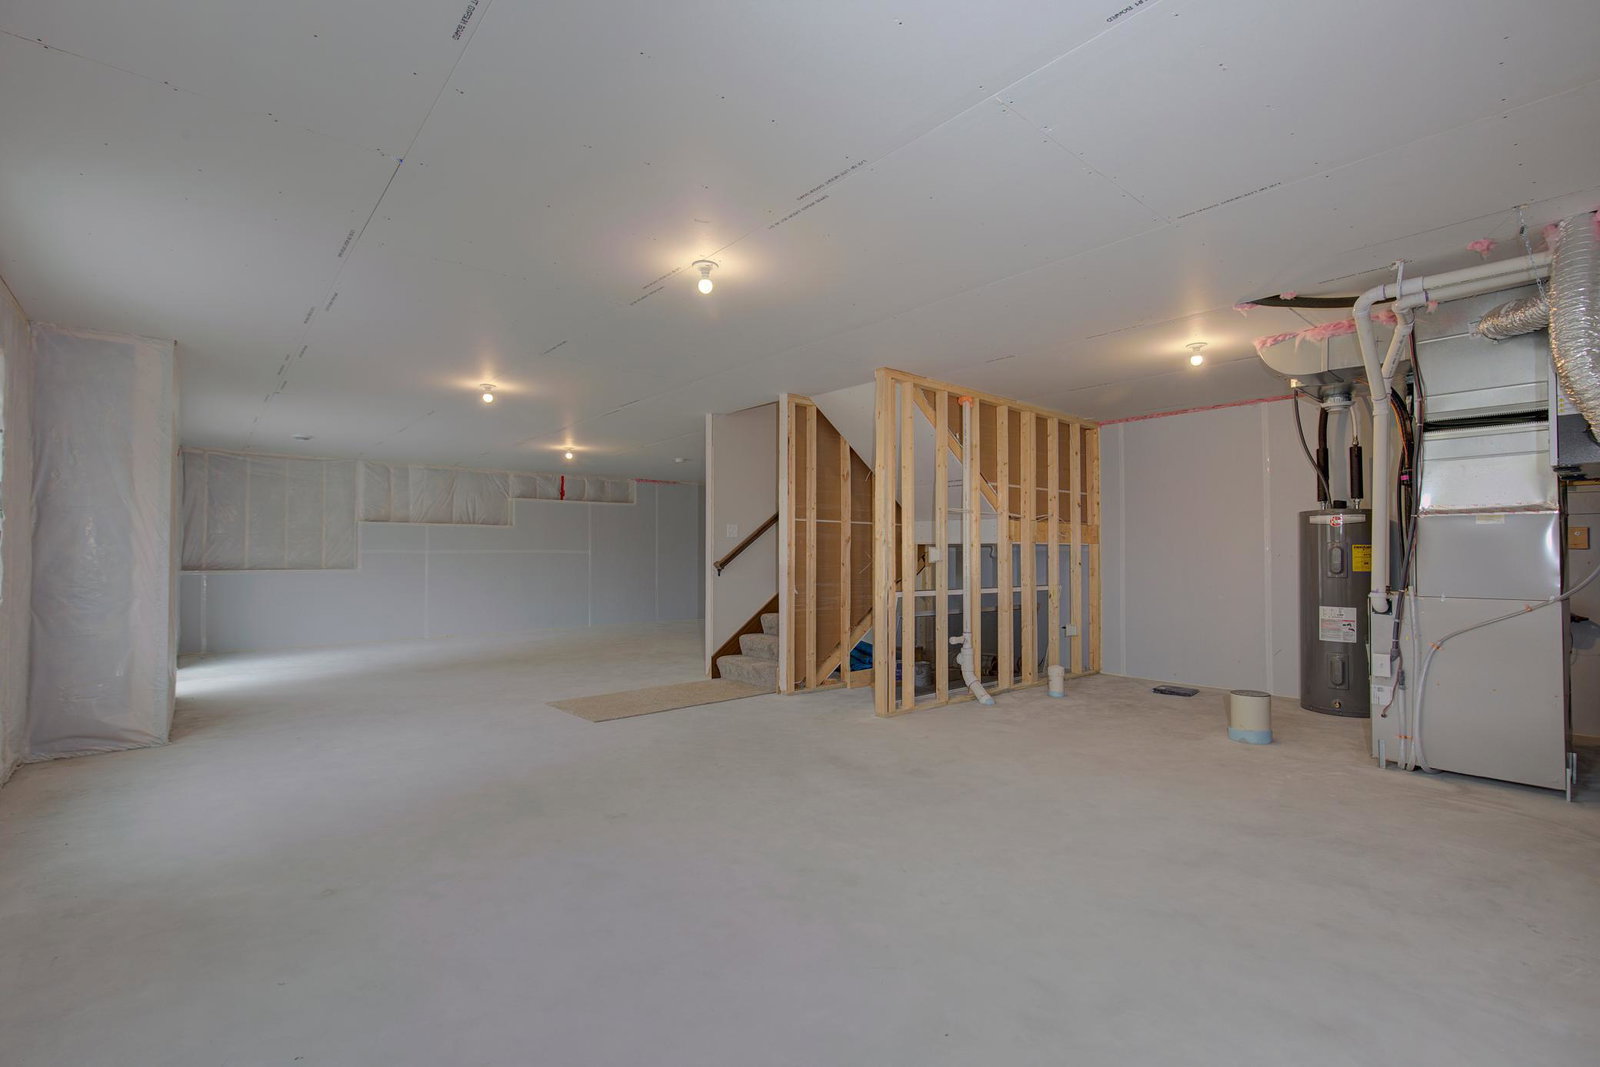
Welcome to our Two-Story floor plan The Bentley IX - This beautiful 3-bedroom 3 bath home has all the amenities. Main level offers living room w/gas fireplace & stone surround, spacious and open custom kitchen, Quartz counter-tops, oversized center island, buffet area, pantry and large dining area with walkout to backyard, flex room, 1/2bath, and mud area with walk-in closet. Upper-level primary suite with tray vault ceiling, large walk-in closet and full primary bath with custom corner double bowl vanity, water closet, and separate tub & tiled shower, Loft area with laundry closet, 2 more generously sized bedrooms, and full bath with 2 separate vanities. Spacious lower level awaits owners finishing touches.
/u.realgeeks.media/funkyhuts/Jernell_Realty_JPEGrg.png)
Additional Information
- School District
- St. Francis
- Appliances
- Air-To-Air Exchanger, Dishwasher, Range, Refrigerator
- Tax Year
- 2026
- Fuel
- Natural Gas
- Sewer
- Private Sewer
- Roof
- Age 8 Years or Less, Asphalt
- Air Conditioning
- Central Air
- Heating
- Forced Air
- Water
- Well
- Basement
- Block, Full, Walkout
- Parking
- Attached Garage, Asphalt
- Garage Spaces
- 3
- Dp Resource
- Yes
Mortgage Calculator
Listing courtesy of RE/MAX Results.
 The data relating to real estate for sale on this web site comes in part from the Broker Reciprocity Program of the Regional Multiple Listing Service of Minnesota. Real estate listings held by brokerage firms other this firm are marked with the Broker Reciprocity logo. Information Deemed Reliable But Not Guaranteed. Property locations as displayed on any map are best approximations only and exact locations should be independently verified.
Listing data © 2026 Regional Multiple Listing Service of Minnesota. All rights reserved. By searching, you agree to the EULA.