14250 Trace Ridge Road, Wayzata, MN 55391
- $1,649,000
- 4
- BD
- 5
- BA
- 5,637
- SqFt




- List Price
- $1,649,000
- Price Change
- ▼ $50,000 1784134594
- Days on Market
- 205
- MLS#
- 7023085
- Status
- ACTIVE
- Type
- Single Family Residential
- Bedrooms
- 4
- Bathrooms
- 5
- Living Area
- 5,637
- Acres
- 0.34
- Subdivision
- Stone Trace
- Year Built
- 2004
Property Description
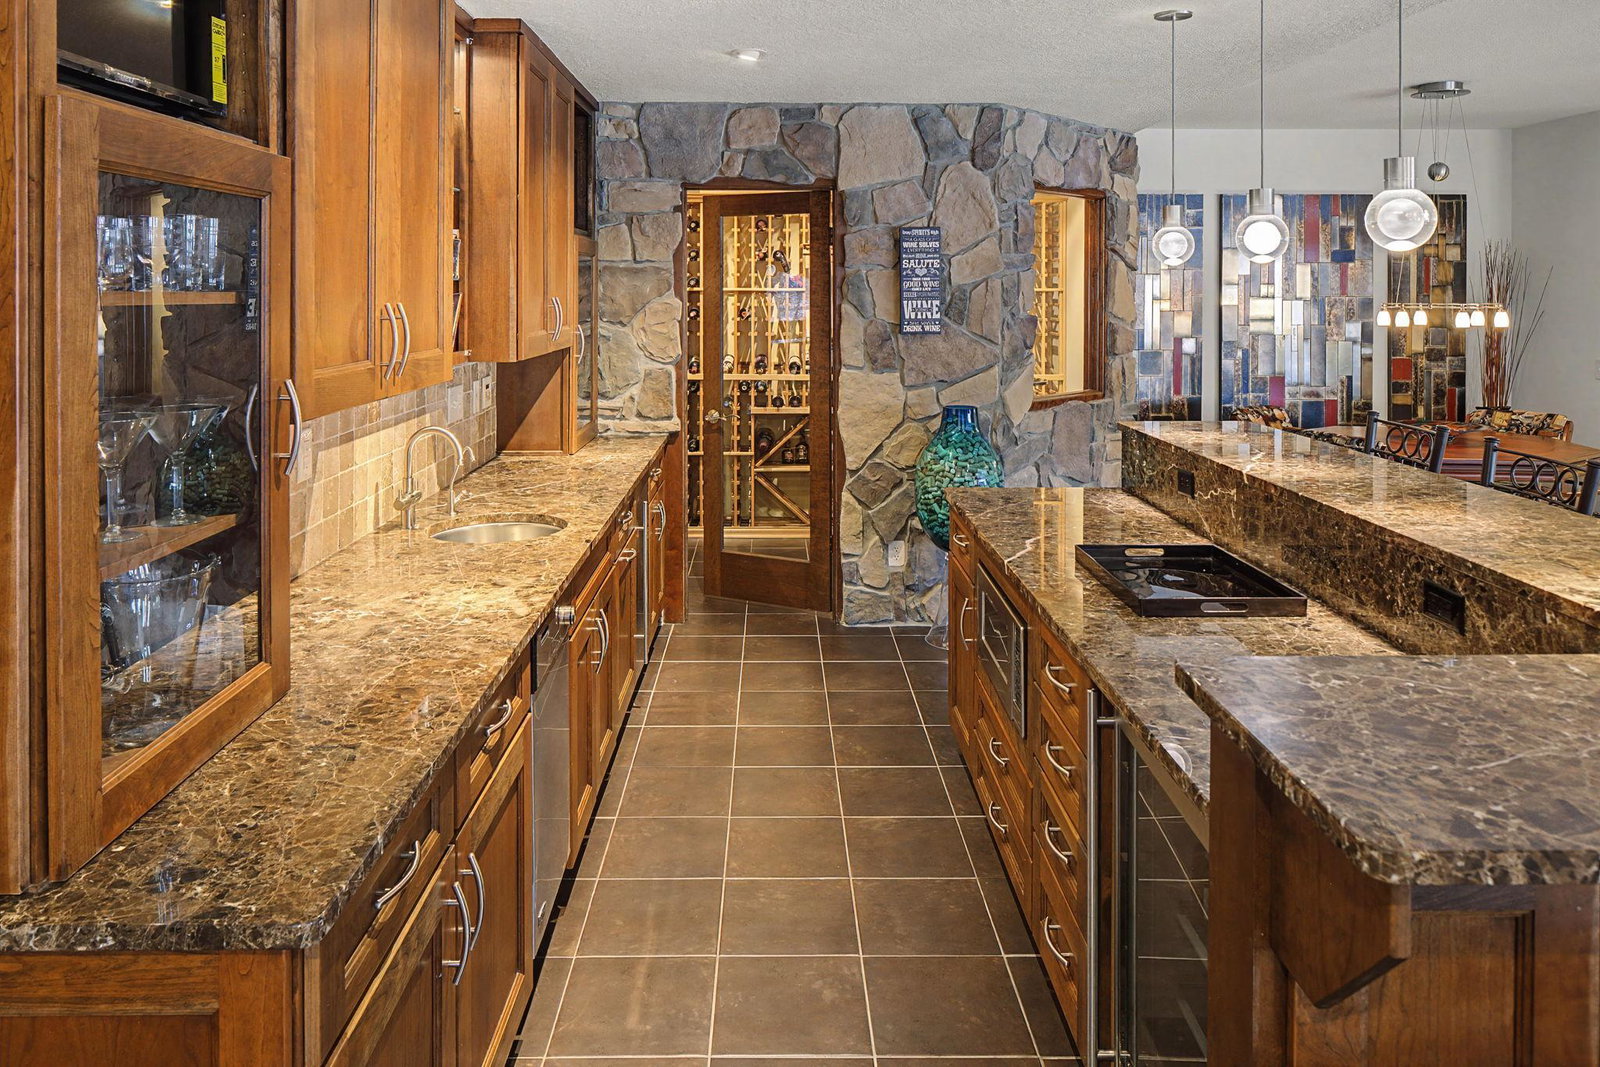
Exceptionally maintained, one owner, open floor plan custom-built rustic modern walk-out rambler home featuring 4 bedrooms and 5 baths, nestled against heavily wooded acreage that offers beautiful views and complete privacy. From the moment you enter, you’ll notice the quality craftsmanship and attention to detail throughout. The main floor boasts a spacious Primary suite with a cozy fireplace and built-ins. The Primary Bath is a true retreat, complete with a relaxing steam shower, jetted bathtub, double sink vanity, dedicated makeup area, built-in linen storage, a private water closet, and a large walk-in closet. The Great Room impresses with its soaring ceiling and a wall of glass that brings in abundant natural light, complemented by another fireplace and custom built-ins. Entertain guests in both formal and informal dining spaces, or prepare meals in the chef’s kitchen, which features paneled appliances and granite countertops. A screened porch and grilling deck area are easily accessible, creating the perfect setting for indoor-outdoor living. A main floor office/den includes custom built-ins. Throughout the home, warm cherry wood cabinets and doors combine with slate flooring enhance the rustic yet modern aesthetic. The lower level is designed as a mega entertainment area, including a full bar/kitchenette, walk-in wine cellar, gaming area, and a large Family Room with a two-sided fireplace and walkout access to a full patio nestled against the woods. This level also includes a large exercise room, two bedrooms with an adjacent Jack & Jill full bath, a separate second powder bath, an additional hallway storage closet, and two separate storage/mechanical rooms. For year-round comfort, all radiant in-floor heat is installed in the lower level. The upper level above the garage offers a private loft and bedroom area with extra-large double walk-in closets and a bright full bath, ideal for guests or a second home office. Completing this exceptional property is a large, heated 3-car garage with built-in storage cabinets and a workbench, providing plenty of space for vehicles and organizational storage needs. This unique home blends the tranquility of nature with luxurious and functional living spaces, making it the perfect retreat for those seeking comfort and style.
/u.realgeeks.media/funkyhuts/Jernell_Realty_JPEGrg.png)
Additional Information
- School District
- Hopkins
- Amenities Unit
- Cable, Ceiling Fan(s), Deck, Exercise Room, French Doors, Kitchen Center Island, Kitchen Window, Local Area Network, Primary Bedroom Walk-In Closet, Main Floor Primary Bedroom, Natural Woodwork, Patio, Porch, Security System, In-Ground Sprinkler, Tile Floors, Vaulted Ceiling(s), Washer/Dryer Hookup, Wet Bar, Walk-In Closet
- Appliances
- Air-To-Air Exchanger, Central Vacuum, Chandelier, Cooktop, Dishwasher, Disposal, Dryer, Exhaust Fan, Freezer, Humidifier, Gas Water Heater, Water Filtration System, Water Osmosis System, Microwave, Refrigerator, Wall Oven, Washer, Water Softener Owned, Wine Cooler
- Tax Year
- 2025
- Fencing
- None
- Fuel
- Natural Gas
- Lot Description
- Sod Included in Price, Tree Coverage - Heavy
- Sewer
- City Sewer/Connected
- Air Conditioning
- Central Air
- Heating
- Boiler, Forced Air, Fireplace(s), Hot Water, In-Floor Heating, Radiant, Zoned
- Water
- City Water/Connected
- Basement
- Drain Tiled, Drainage System, Egress Window(s), Finished, Concrete, Storage Space, Sump Basket, Sump Pump, Tile Shower, Walkout
- Parking
- Attached Garage
- Garage Spaces
- 3
Mortgage Calculator
Listing courtesy of American Realty Services, Inc..
 The data relating to real estate for sale on this web site comes in part from the Broker Reciprocity Program of the Regional Multiple Listing Service of Minnesota. Real estate listings held by brokerage firms other this firm are marked with the Broker Reciprocity logo. Information Deemed Reliable But Not Guaranteed. Property locations as displayed on any map are best approximations only and exact locations should be independently verified.
Listing data © 2026 Regional Multiple Listing Service of Minnesota. All rights reserved. By searching, you agree to the EULA.