7600 Golden Valley Road Unit 709, Golden Valley, MN 55427
- $99,900
- 2
- BD
- 1
- BA
- 866
- SqFt




- List Price
- $99,900
- Price Change
- ▼ $12,100 1780715360
- Days on Market
- 145
- MLS#
- 7024381
- Status
- ACTIVE
- Type
- Single Family Residential
- Bedrooms
- 2
- Bathrooms
- 1
- Living Area
- 866
- Acres
- 2.18
- Year Built
- 1983
Property Description
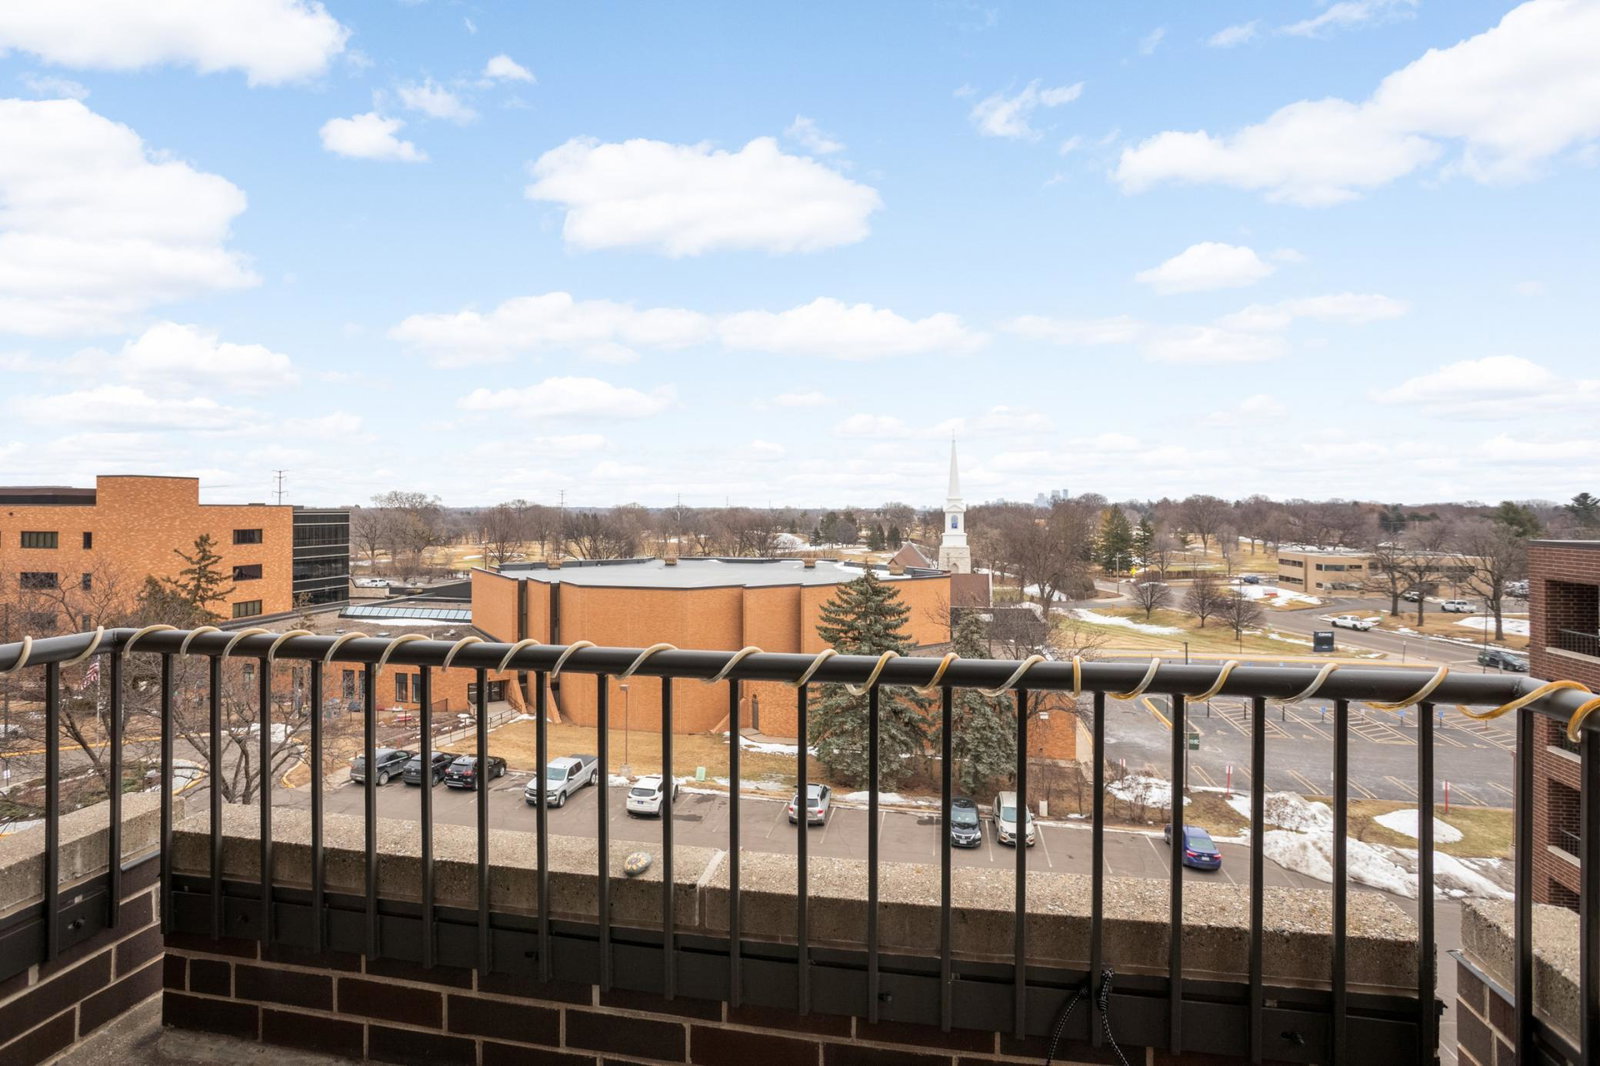
TWO units are combined for a RARE 3-bedroom opportunity. Please see MLS#7024361 for additional info/photos. Spacious 7th-floor corner unit in Calvary Center Cooperative (55+ member-owned living). This 2-bedroom, 1-bath home features desirable East and South exposures with beautiful morning light and peaceful courtyard views. One of a limited number of units offering a private balcony — the perfect spot to enjoy fresh air and skyline views. Generous living and dining spaces provide flexibility, plus abundant in-unit storage. Monthly dues include property taxes, appliance maintenance, shared amenities, heat, 24-hour emergency call system, and complimentary mini bus service that serves selected grocery, banks, pharmacies and shopping on selected days, and home/appliance maintenance. Residents enjoy secured entry, on-site management through Ebenezer, fitness center, salon, library, craft and woodworking rooms, guest suites, party and social spaces, car wash station, rooftop Skyline Room with outdoor terrace and Minneapolis skyline views, solarium, large outdoor patio, and convenient coin-op laundry. Heated underground parking available for a fee (waitlist); outdoor and visitor parking available. ***NOTE: Currently connected to adjacent 1-bedroom unit; seller will restore wall for separate ownership. Units may also be purchased together.
/u.realgeeks.media/funkyhuts/Jernell_Realty_JPEGrg.png)
Additional Information
- School District
- Robbinsdale
- Amenities Shared
- Car Wash, Laundry, Coin-op Laundry Owned, Common Garden, Concrete Floors & Walls, Elevator(s), Fire Sprinkler System, Lobby Entrance, Patio
- Amenities Unit
- Balcony, City View, Kitchen Center Island, Primary Bedroom Walk-In Closet, Main Floor Primary Bedroom, Walk-In Closet
- Appliances
- Dishwasher, Disposal, Microwave, Range, Refrigerator
- Tax Year
- 2025
- Fuel
- Electric
- Lot Description
- Public Transit (w/in 6 blks)
- Sewer
- City Sewer/Connected
- Shared Rooms
- Amusement/Party Room, Community Room, Exercise Room, Guest Suite, Sun Room
- Common Wall
- Yes
- Air Conditioning
- Wall Unit(s)
- Heating
- Baseboard, Hot Water
- Water
- City Water/Connected
- Basement
- None
- Parking
- Heated Garage, Parking Lot
- Dp Resource
- Yes
Mortgage Calculator
Listing courtesy of Edina Realty, Inc..
 The data relating to real estate for sale on this web site comes in part from the Broker Reciprocity Program of the Regional Multiple Listing Service of Minnesota. Real estate listings held by brokerage firms other this firm are marked with the Broker Reciprocity logo. Information Deemed Reliable But Not Guaranteed. Property locations as displayed on any map are best approximations only and exact locations should be independently verified.
Listing data © 2026 Regional Multiple Listing Service of Minnesota. All rights reserved. By searching, you agree to the EULA.