22 Leaf Wing Drive, North Oaks, MN 55127
- $1,250,000
- 5
- BD
- 5
- BA
- 4,687
- SqFt




- List Price
- $1,250,000
- Price Change
- ▼ $45,000 1778803058
- Days on Market
- 153
- MLS#
- 7026240
- Status
- ACTIVE
- Type
- Single Family Residential
- Bedrooms
- 5
- Bathrooms
- 5
- Living Area
- 4,687
- Acres
- 0.45
- Subdivision
- Registered Land Surv 589 Tract
- Year Built
- 2012
Property Description
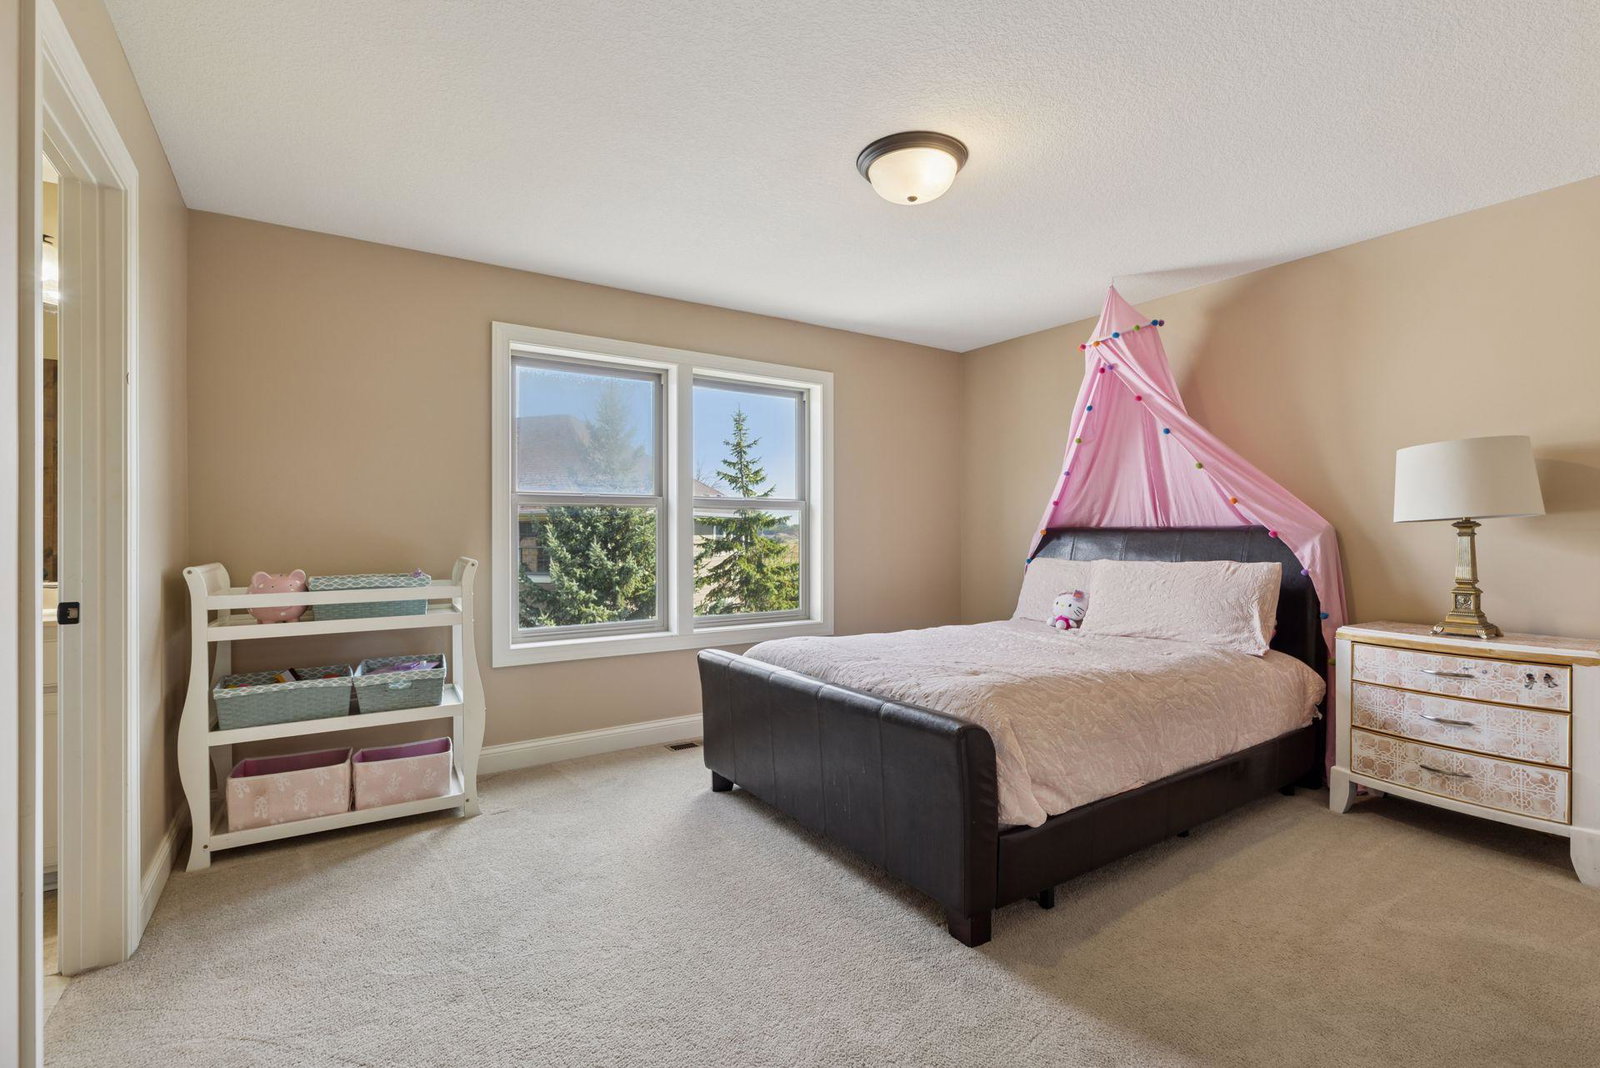
This exceptional home is set on one of the premier lots in the Rapp Farm community—backing directly to more than 600 acres of protected nature with trails, open grasslands, and two scenic lakes. Tucked at the end of a quiet cul-de-sac, the exterior showcases timeless curb appeal with Hardieboard siding, stone accents, a concrete driveway, and an inviting paver walkway. Make sure to view the AI video! The backyard is truly extraordinary—designed for both entertaining and everyday enjoyment. Expansive paver patios surround a built-in fire pit, bubbling water feature, and dramatic fire bowl. The outdoor kitchen is thoughtfully equipped with grill stations, sink, and cold storage options. An elevated composite deck, screened porch, and professional landscape lighting complete this private outdoor retreat. Inside, the home has been refreshed with newly painted lower-level spaces, updated kitchen cabinetry with fresh paint, and brand-new carpeting, creating a crisp, move-in-ready feel. The main level showcases hardwood floors, 8-foot doors, arched architectural details, and custom millwork throughout. The family room features a wall of windows overlooking the preserve, built-ins, and a gas fireplace. The kitchen offers white cabinetry, granite countertops, a large center island, stainless steel appliances with gas cooktop, and a walk-in pantry. A formal dining room, private office with built-ins, flex room, mudroom, and powder bath complete the main level. Upstairs, the owner’s suite captures peaceful views and includes a tray ceiling and a spa-inspired bath with dual vanities, soaking tub, tiled walk-in shower, heated floors, and a generous walk-in closet. Three additional bedrooms and a convenient upper-level laundry room complete this level. Two bedrooms share a Jack-and-Jill bath, while the fourth enjoys a private en-suite bath. The walkout lower level is designed for entertaining with a full bar, family room with fireplace, fifth bedroom, full bath, and exercise room. Sliding glass doors open directly to the stunning backyard setting. Residents enjoy neighborhood amenities including an association pool, community room, courts, and playground. A rare opportunity to enjoy privacy, nature, and thoughtfully updated living in one of the area’s most desirable communities.
/u.realgeeks.media/funkyhuts/Jernell_Realty_JPEGrg.png)
Additional Information
- School District
- Mounds View
- Amenities Unit
- Ceiling Fan(s), Deck, French Doors, Hardwood Floors, Kitchen Center Island, Kitchen Window, Primary Bedroom Walk-In Closet, Natural Woodwork, Outdoor Kitchen, Patio, Paneled Doors, Porch, Panoramic View, Tile Floors, Washer/Dryer Hookup, Wet Bar, Walk-In Closet
- Appliances
- Air-To-Air Exchanger, Chandelier, Cooktop, Dishwasher, Disposal, Dryer, Exhaust Fan, Gas Water Heater, Microwave, Range, Refrigerator, Stainless Steel Appliances, Wall Oven, Washer, Water Softener Owned, Wine Cooler
- Tax Year
- 2026
- Fuel
- Natural Gas
- Lot Description
- Tree Coverage - Light
- Sewer
- City Sewer/Connected
- Roof
- Age Over 8 Years
- Air Conditioning
- Central Air
- Heating
- Forced Air, Fireplace(s)
- Water
- City Water/Connected
- Basement
- Daylight/Lookout Windows, Drain Tiled, Finished, Full, Sump Basket, Sump Pump, Tile Shower, Walkout
- Parking
- Attached Garage, Concrete, Finished Garage, Garage Door Opener
- Garage Spaces
- 3
Mortgage Calculator
Listing courtesy of Edina Realty, Inc..
 The data relating to real estate for sale on this web site comes in part from the Broker Reciprocity Program of the Regional Multiple Listing Service of Minnesota. Real estate listings held by brokerage firms other this firm are marked with the Broker Reciprocity logo. Information Deemed Reliable But Not Guaranteed. Property locations as displayed on any map are best approximations only and exact locations should be independently verified.
Listing data © 2026 Regional Multiple Listing Service of Minnesota. All rights reserved. By searching, you agree to the EULA.