10336 Peony Lane N, Maple Grove, MN 55311
- $2,125,000
- 5
- BD
- 6
- BA
- 6,165
- SqFt




- List Price
- $2,125,000
- Days on Market
- 184
- MLS#
- 7033987
- Status
- ACTIVE
- Type
- Single Family Residential
- Bedrooms
- 5
- Bathrooms
- 6
- Living Area
- 6,165
- Acres
- 0.31
- Subdivision
- EVANSWOOD
- Year Built
- 2026
Property Description
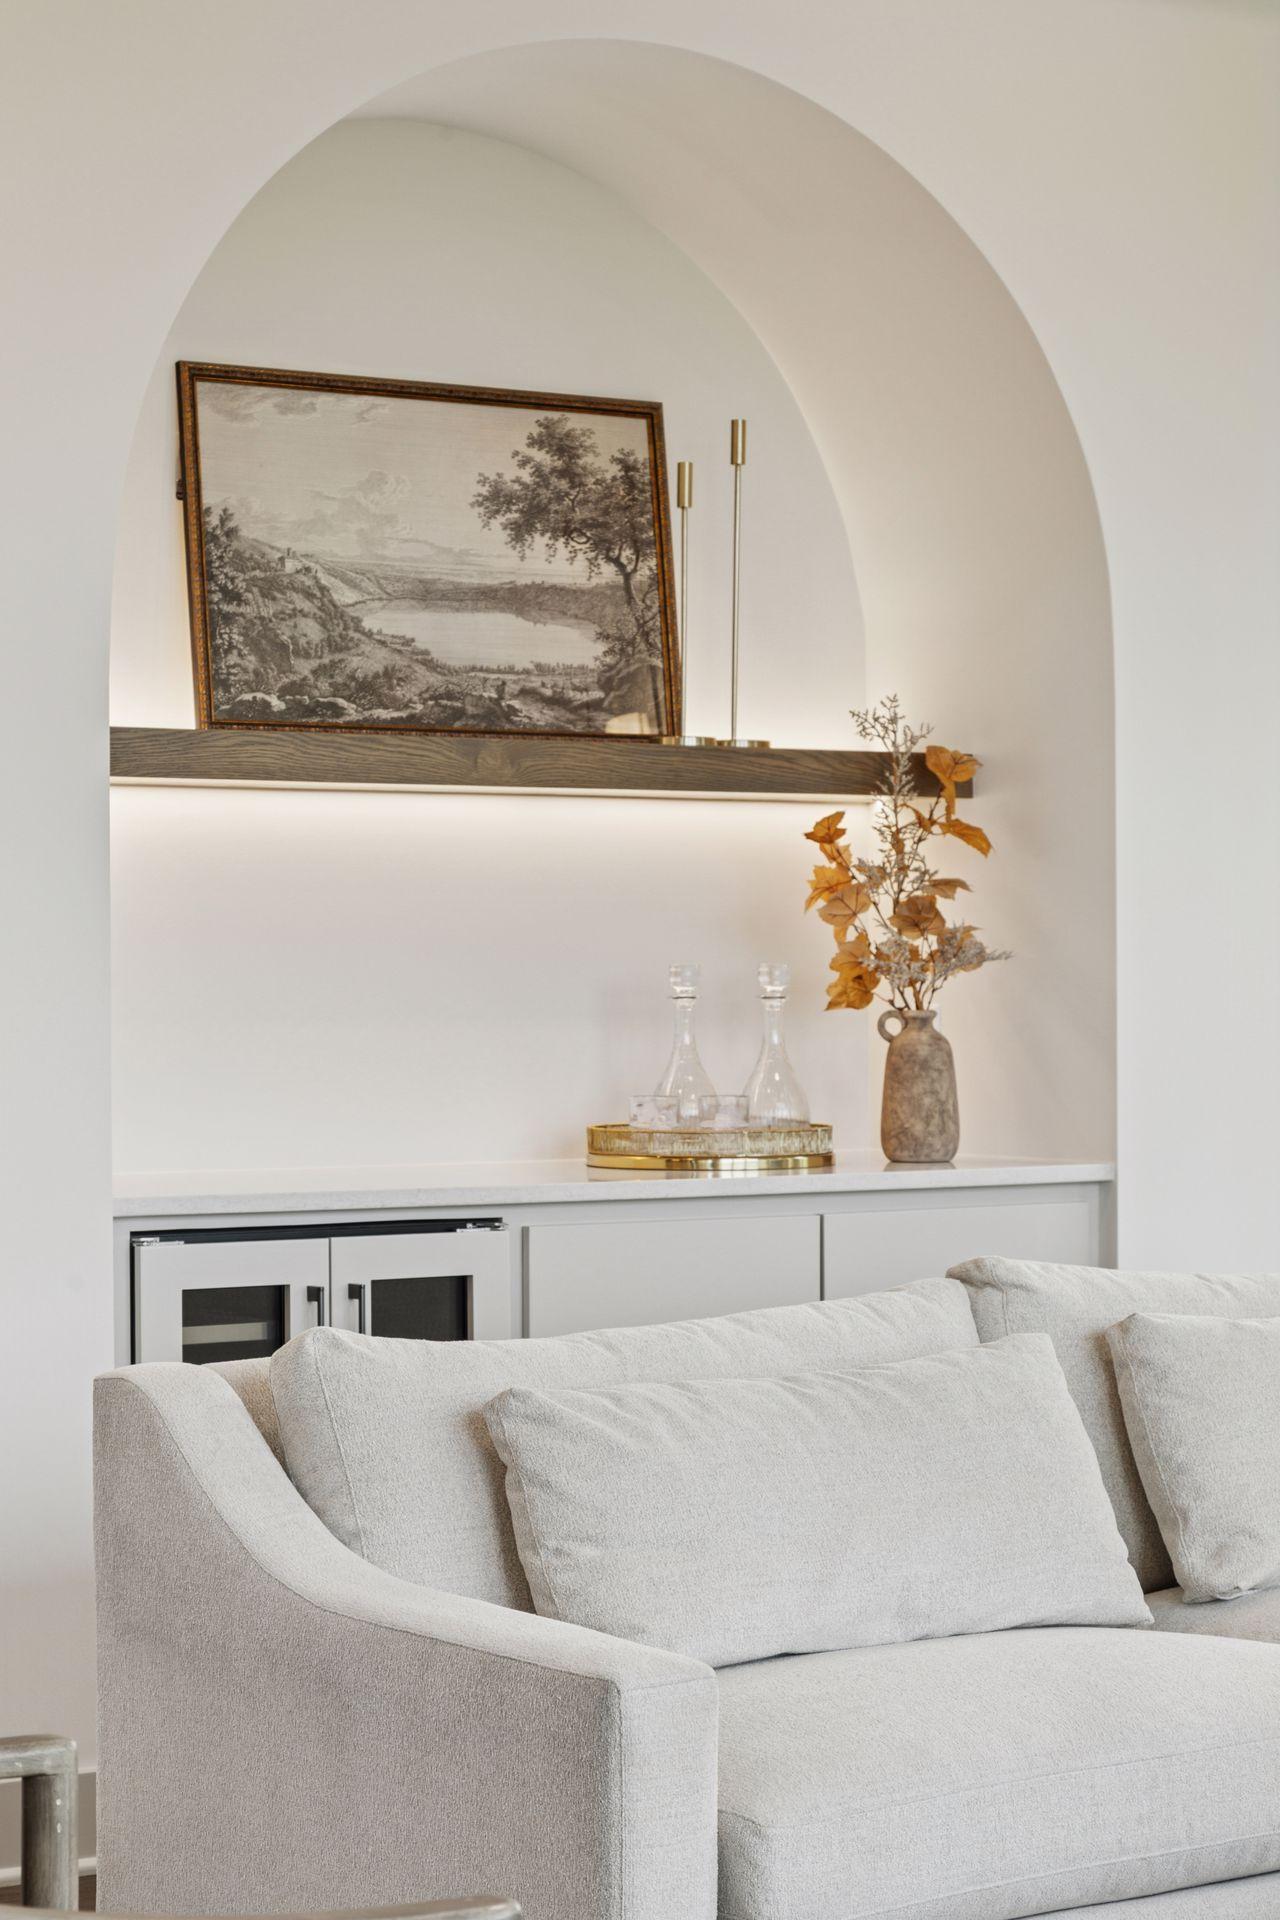
Hanson Builders SHERWOOD SPORT is under construction and will be showcased in the 2026 Fall Parade of Homes in EVANSWOOD! The Sherwood Sport blends timeless craftsmanship with modern design, showcasing 10’ main-level ceilings, custom wall and ceiling details, distinctive accent lighting, a prep kitchen, and a versatile indoor Sport Center. The kitchen impresses with a unique angled island, two-tone cabinetry, and a large prep pantry for ample storage. A striking fireplace anchors the great room, while the inviting sunroom offers serene views. The executive office offers built-in cabinetry, four paneled walls and plenty of natural light. Unwind in the private owner’s suite, featuring a vaulted spa-inspired bathroom with dual vanities, a clawfoot tub, and separate walk-in closets. Three additional bedrooms offer day beds and walk-in closets. Designed for entertainment, the walkout lower level features an indoor Sport Center, family room, impressive wet bar, theater rail, and a fifth bedroom. Insulated and heated 4-car garage with floor drains. Located in the Evanswood community, enjoy a pool, clubhouse, and proximity to a new elementary school (opening soon) and Maple Grove High School. Hanson Builders offers 31 homesites with picturesque wooded, pond, creek, and walkout lot views.
/u.realgeeks.media/funkyhuts/Jernell_Realty_JPEGrg.png)
Additional Information
- School District
- Osseo
- Amenities Unit
- Deck, Exercise Room, French Doors, Hardwood Floors, Kitchen Center Island, Primary Bedroom Walk-In Closet, In-Ground Sprinkler, Sun Room, Tile Floors, Vaulted Ceiling(s), Washer/Dryer Hookup, Wet Bar, Walk-In Closet
- Appliances
- Air-To-Air Exchanger, Cooktop, Dishwasher, Disposal, Double Oven, Dryer, Exhaust Fan, Freezer, Humidifier, Gas Water Heater, Microwave, Refrigerator, Stainless Steel Appliances, Wall Oven, Washer
- Tax Year
- 2026
- Fencing
- None
- Fuel
- Natural Gas
- Lot Description
- Tree Coverage - Light
- Sewer
- City Sewer/Connected
- Roof
- Age 8 Years or Less, Asphalt, Pitched
- Air Conditioning
- Central Air
- Heating
- Forced Air, Humidifier, In-Floor Heating
- Pool
- Yes
- Water
- City Water/Connected
- Basement
- Drain Tiled, Finished, Concrete, Walkout
- Parking
- Attached Garage, Concrete, Floor Drain, Garage Door Opener, Heated Garage, Insulated Garage
- Garage Spaces
- 4
Mortgage Calculator
Listing courtesy of Edina Realty, Inc..
 The data relating to real estate for sale on this web site comes in part from the Broker Reciprocity Program of the Regional Multiple Listing Service of Minnesota. Real estate listings held by brokerage firms other this firm are marked with the Broker Reciprocity logo. Information Deemed Reliable But Not Guaranteed. Property locations as displayed on any map are best approximations only and exact locations should be independently verified.
Listing data © 2026 Regional Multiple Listing Service of Minnesota. All rights reserved. By searching, you agree to the EULA.