2657 Zenith Avenue N, Robbinsdale, MN 55422
- $400,000
- 3
- BD
- 2
- BA
- 1,813
- SqFt




- List Price
- $400,000
- Days on Market
- 32
- MLS#
- 7042240
- Status
- ACTIVE
- Type
- Single Family Residential
- Bedrooms
- 3
- Bathrooms
- 2
- Living Area
- 1,813
- Acres
- 0.20
- Year Built
- 1925
Property Description
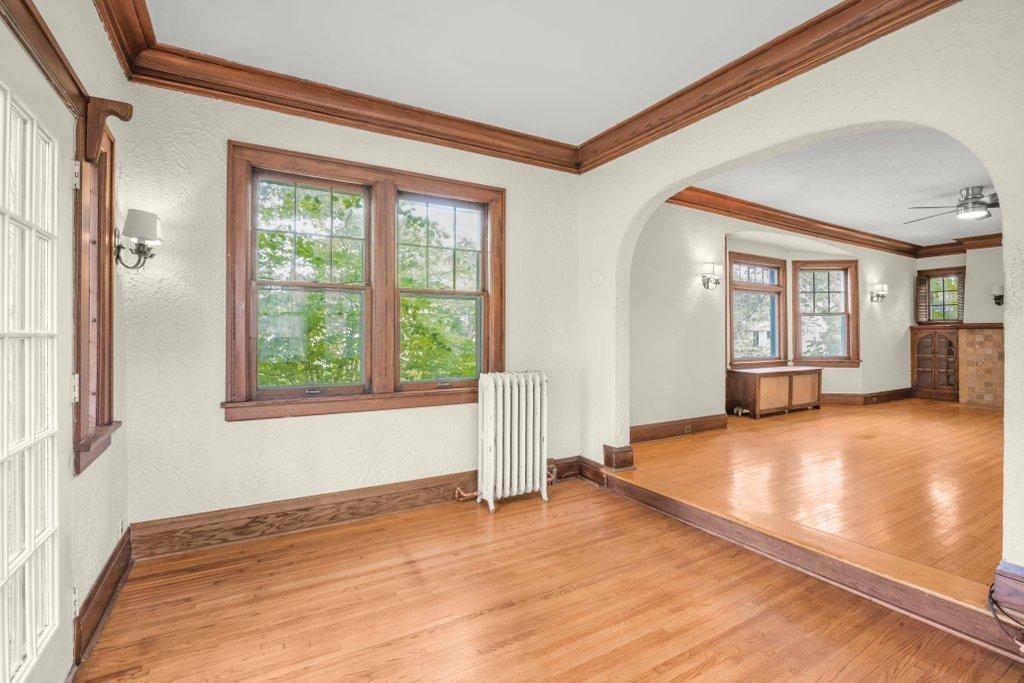
Situated on a corner lot with a stone retaining wall, this 1925 stucco Tudor home combines original historic details with a highly functional, multi-level layout. Once you step out of the tiled the front foyer, you will find original oak hardwood floors, deep crown molding, arched entries, and natural wood trim through out. The first floor features a living room with a floor-to-ceiling tiled fireplace and built-in leaded glass hutches. An arched opening leads into a bright sunroom, suitable for a home office or extra seating area, where French doors open directly to the backyard. The formal dining room includes a chandelier, a radiator bench window seat, and built-in corner cabinets. The kitchen is equipped with oak cabinetry, solid surface countertops, a stainless steel sink, tile flooring, a wine rack, and stainless steel appliances, including a gas range. The second floor holds three bedrooms with hardwood flooring. A large primary bedroom sits alongside two additional bedrooms, all sharing a full bathroom styled with a subway-tiled tub surround and a wood vanity. A large bonus space with painted wood plank floors. This space offers a clean slate for future customization or extra storage. A clean basement utility space that includes a dedicated laundry zone with a washer, dryer, utility sink, and built-in workbench, alongside a second 3/4 bathroom with a standalone shower and pedestal sink. The property includes a backyard with a brick-paved pathway, perennial plantings, and a detached 2-car stucco garage. Located just minutes from local parks, trails, and Robbinsdale dining districts, this home offers a solid layout
/u.realgeeks.media/funkyhuts/Jernell_Realty_JPEGrg.png)
Additional Information
- School District
- Robbinsdale
- Amenities Unit
- Cable, Ceiling Fan(s), Deck, Exercise Room, French Doors, Kitchen Window, Natural Woodwork, Paneled Doors, Sun Room, Tile Floors, Washer/Dryer Hookup, Walk-Up Attic
- Appliances
- Dishwasher, Range, Refrigerator
- Tax Year
- 2026
- Fencing
- Wood
- Fuel
- Natural Gas
- Lot Description
- Public Transit (w/in 6 blks), Corner Lot, Tree Coverage - Medium
- Sewer
- City Sewer/Connected
- Roof
- Asphalt
- Air Conditioning
- Window Unit(s)
- Heating
- Fireplace(s), Gravity, Hot Water
- Water
- City Water/Connected
- Basement
- Block, Daylight/Lookout Windows, Egress Window(s), Full, Concrete, Partially Finished, Sump Pump
- Parking
- Detached Garage, Asphalt, Garage Door Opener
- Garage Spaces
- 2
- Dp Resource
- Yes
Mortgage Calculator
Listing courtesy of Keller Williams Realty Integrity.
 The data relating to real estate for sale on this web site comes in part from the Broker Reciprocity Program of the Regional Multiple Listing Service of Minnesota. Real estate listings held by brokerage firms other this firm are marked with the Broker Reciprocity logo. Information Deemed Reliable But Not Guaranteed. Property locations as displayed on any map are best approximations only and exact locations should be independently verified.
Listing data © 2026 Regional Multiple Listing Service of Minnesota. All rights reserved. By searching, you agree to the EULA.