10922 Brookside Trail N, Champlin, MN 55316
- $838,000
- 5
- BD
- 5
- BA
- 4,639
- SqFt




- List Price
- $838,000
- Price Change
- ▼ $12,000 1787188599
- Days on Market
- 162
- MLS#
- 7046868
- Status
- ACTIVE
- Type
- Single Family Residential
- Bedrooms
- 5
- Bathrooms
- 5
- Living Area
- 4,639
- Acres
- 0.25
- Subdivision
- Reserve at Elm Creek
- Year Built
- 2017
Property Description
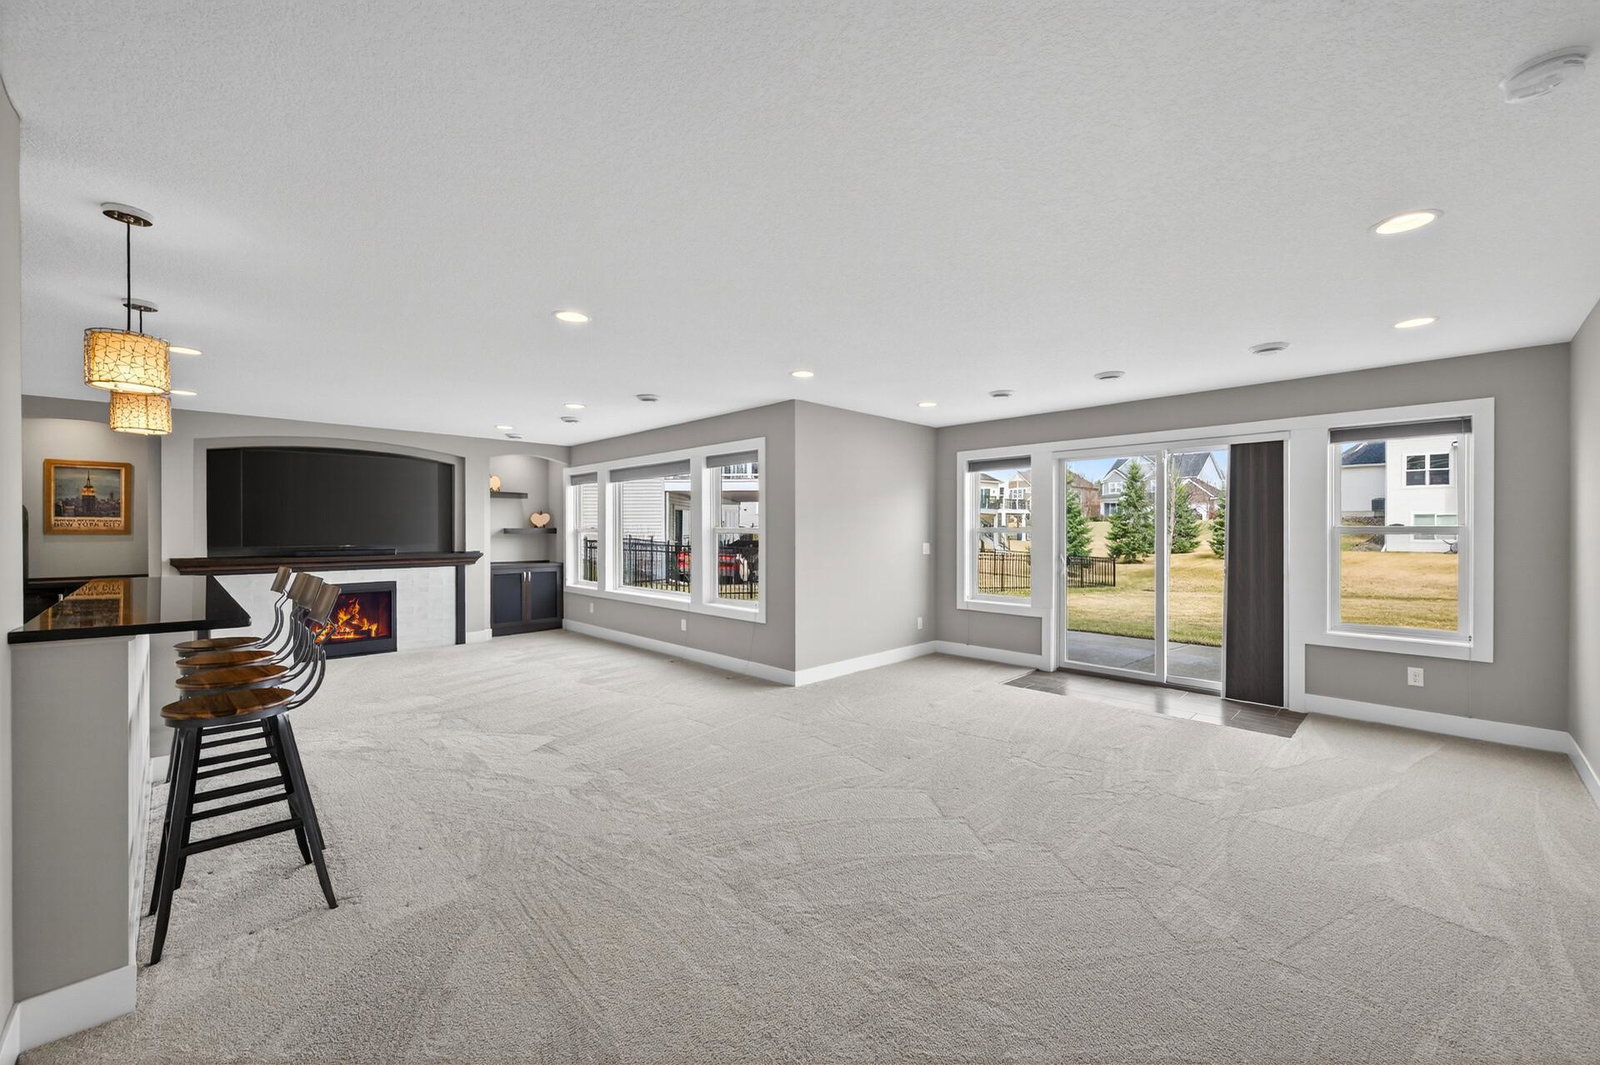
Welcome Home to this Stunning 5 BR - 5 BA Two Story Former Parade Model Home in the Highly Sought after Reserve at Elm Creek! This neighborhood offers direct access to the Elm Creek Park Reserve Trails, plus this community has a community pool, clubhouse and park. You will fall in love with this former model home from the moment you drive up and see this beautiful home and the welcoming front porch to enjoy on those lazy afternoons. Come on in to the large welcoming foyer and head to the living room w/the built in custom cabinets, cozy fireplace and a wall of windows, beautiful kitchen w/center island, cooktop, double oven plus a walk in pantry and a butlers pantry off the dining room area, this level is completed with a informal dining area with another wall of windows plus a flex room overlooking the back yard, don't forget the 1/2 bath and the perfect mud room off the garage. Upstairs a beautiful owners suite with step vault plus a wall of windows, the owners bath is stunning w/a soaking tub, dual sinks and a large custom shower, plus a walk in closet your friends will envy. The upper level boasts of 3 more generous bedrooms a 3/4 bath and a shared ensuite bath as well. The lower level has a generous sized great room w/fireplace, built in cabinets plus a wet bar. Perfect area to enjoy the game or movie night. Also a bedroom, 3/4 bath, a large patio at the walkout area and maybe the best part the exercise room plus the athletic court with a climbing wall and of course the basketball hoop. Let's not forget the beautifully landscaped yard and of course the generous sized 3 car garage, fully finished w/custom walls, epoxy floor and it's heated! Nothing was missed in this beautiful home all the custom details you would expect and deserve. Come take a look!
/u.realgeeks.media/funkyhuts/Jernell_Realty_JPEGrg.png)
Additional Information
- School District
- Anoka-Hennepin
- Amenities Unit
- Exercise Room, Hardwood Floors, Primary Bedroom Walk-In Closet, Patio, Porch, In-Ground Sprinkler, Tile Floors, Vaulted Ceiling(s), Washer/Dryer Hookup, Wet Bar, Walk-In Closet
- Appliances
- Air-To-Air Exchanger, Cooktop, Dishwasher, Disposal, Dryer, Exhaust Fan, Humidifier, Gas Water Heater, Microwave, Refrigerator, Wall Oven, Washer, Water Softener Owned
- Tax Year
- 2026
- Fencing
- None
- Fuel
- Natural Gas
- Lot Description
- Sod Included in Price, Tree Coverage - Light
- Sewer
- City Sewer/Connected
- Roof
- Asphalt, Pitched
- Air Conditioning
- Central Air
- Heating
- Forced Air
- Pool
- Yes
- Water
- City Water/Connected
- Basement
- Daylight/Lookout Windows, Drain Tiled, Egress Window(s), Finished, Full, Concrete, Walkout
- Parking
- Attached Garage, Concrete, Finished Garage, Garage Door Opener, Heated Garage, Insulated Garage
- Garage Spaces
- 3
Mortgage Calculator
Listing courtesy of RE/MAX Results.
 The data relating to real estate for sale on this web site comes in part from the Broker Reciprocity Program of the Regional Multiple Listing Service of Minnesota. Real estate listings held by brokerage firms other this firm are marked with the Broker Reciprocity logo. Information Deemed Reliable But Not Guaranteed. Property locations as displayed on any map are best approximations only and exact locations should be independently verified.
Listing data © 2026 Regional Multiple Listing Service of Minnesota. All rights reserved. By searching, you agree to the EULA.