8600 31st Avenue N, Crystal, MN 55427
- $398,500
- 3
- BD
- 3
- BA
- 2,152
- SqFt




- List Price
- $398,500
- Price Change
- ▼ $11,400 1782326203
- Days on Market
- 66
- MLS#
- 7058426
- Status
- ACTIVE
- Type
- Single Family Residential
- Bedrooms
- 3
- Bathrooms
- 3
- Living Area
- 2,152
- Acres
- 0.23
- Subdivision
- West Winnetka Terrace 6th Add
- Year Built
- 1966
Property Description
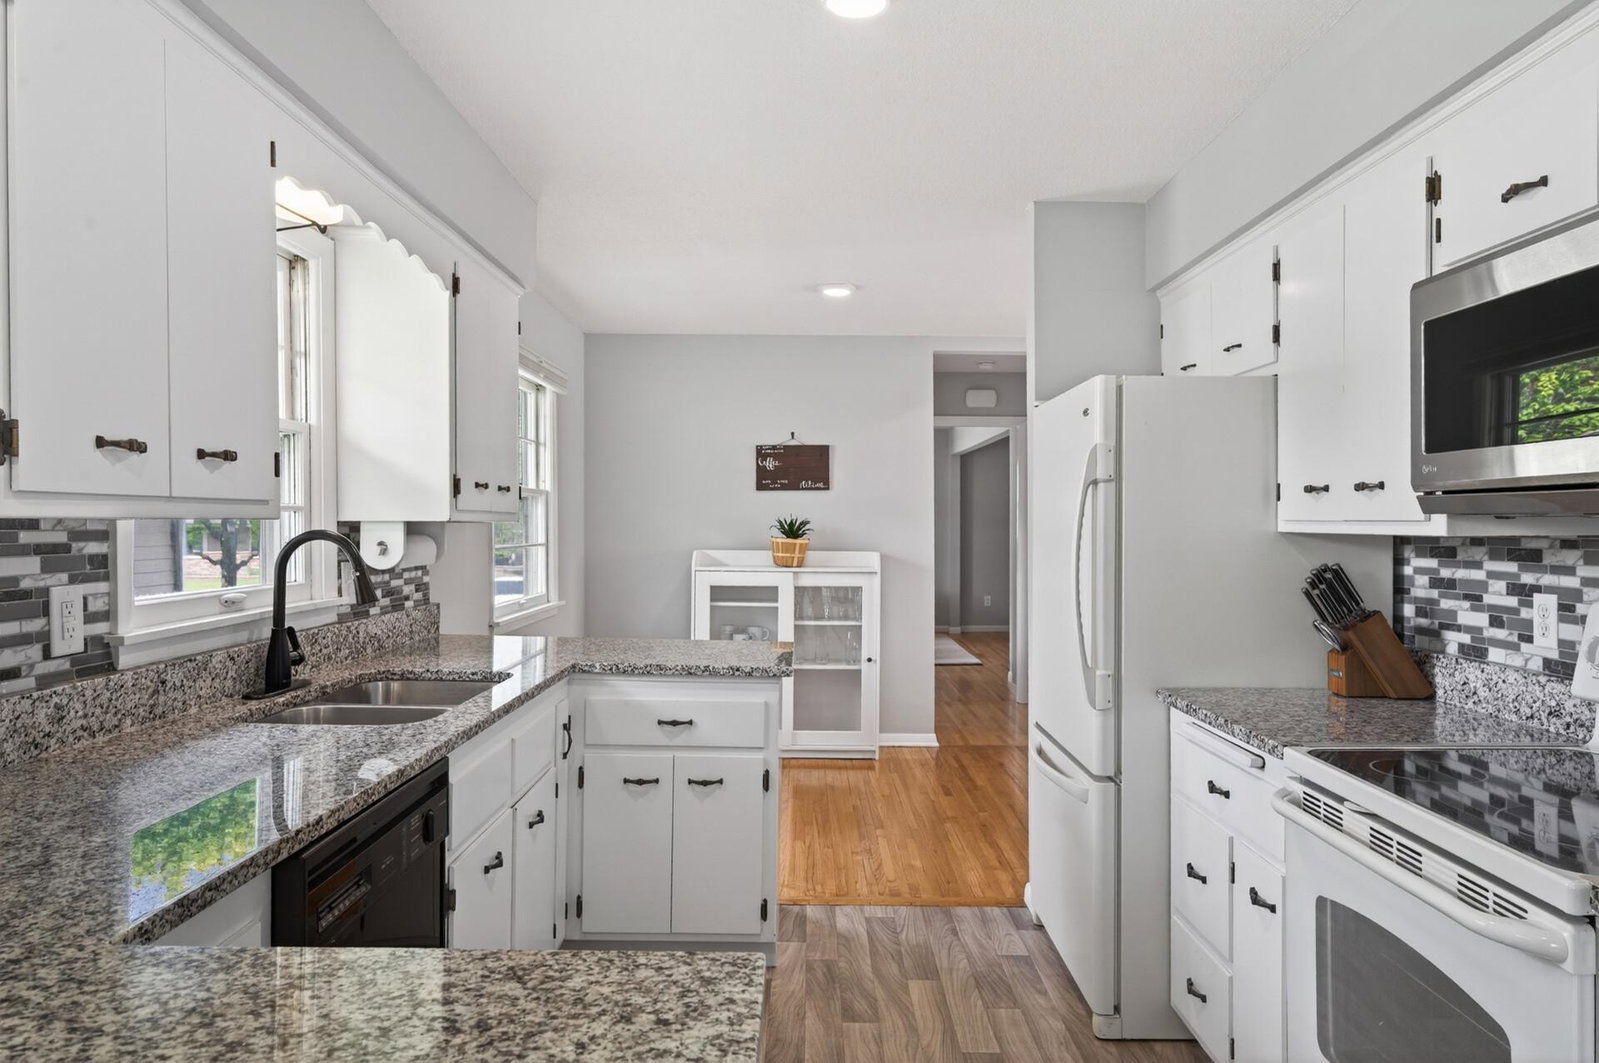
Welcome to 8600 31st Ave N, a thoughtfully updated rambler in Crystal’s Winnetka Hills neighborhood offering 2,152 finished square feet, 3 bedrooms, and 3 bathrooms. The main level is designed for both comfort and flexibility, featuring two separate living areas with vaulted ceilings and a wood-burning fireplace, along with abundant natural light throughout. The private owner’s suite is located on the main level, complete with a walk-in closet, jacuzzi tub, and tiled walk-in shower. A second main-level bedroom is positioned near an additional full bathroom, creating a functional layout with ideal separation. The recently finished lower level adds significant value, offering a third bedroom, bathroom, and a large family/amusement room, creating a true secondary living space with a variety of use options. With three distinct living areas (two on the main level and one below), the home provides flexibility for everyday living, entertaining, or work-from-home needs. Situated on a generous lot with a 2-car garage, the property is located directly across from Yunkers Parkand offers easy access to nearby trails, green space, shopping, and major routes. A well-rounded opportunity offering space, layout, and location in one complete package.
/u.realgeeks.media/funkyhuts/Jernell_Realty_JPEGrg.png)
Additional Information
- School District
- Robbinsdale
- Amenities Unit
- Ceiling Fan(s), Deck, Hardwood Floors, Kitchen Window, Primary Bedroom Walk-In Closet, Main Floor Primary Bedroom, Tile Floors
- Appliances
- Dishwasher, Dryer, Exhaust Fan, Humidifier, Gas Water Heater, Microwave, Range, Refrigerator
- Tax Year
- 2026
- Fencing
- Privacy
- Fuel
- Natural Gas
- Lot Description
- Public Transit (w/in 6 blks), Tree Coverage - Medium
- Sewer
- City Sewer/Connected
- Roof
- Asphalt
- Air Conditioning
- Central Air
- Heating
- Forced Air
- Water
- City Water/Connected
- Basement
- Block, Drain Tiled, Drainage System, Egress Window(s), Partially Finished, Sump Pump
- Parking
- Carport, Detached Garage, Asphalt, Garage Door Opener
- Garage Spaces
- 2
- Dp Resource
- Yes
Mortgage Calculator
Listing courtesy of Keller Williams Realty Integrity Lakes.
 The data relating to real estate for sale on this web site comes in part from the Broker Reciprocity Program of the Regional Multiple Listing Service of Minnesota. Real estate listings held by brokerage firms other this firm are marked with the Broker Reciprocity logo. Information Deemed Reliable But Not Guaranteed. Property locations as displayed on any map are best approximations only and exact locations should be independently verified.
Listing data © 2026 Regional Multiple Listing Service of Minnesota. All rights reserved. By searching, you agree to the EULA.