4647 145th Avenue NE, Ham Lake, MN 55304
- $2,295,000
- 6
- BD
- 5
- BA
- 6,578
- SqFt






- List Price
- $2,295,000
- Price Change
- ▼ $155,000 1784832824
- Days on Market
- 88
- MLS#
- 7064886
- Status
- ACTIVE
- Type
- Single Family Residential
- Bedrooms
- 6
- Bathrooms
- 5
- Living Area
- 6,578
- Acres
- 4.51
- Subdivision
- Hidden Forest East 2nd Add
- Year Built
- 2023
Property Description
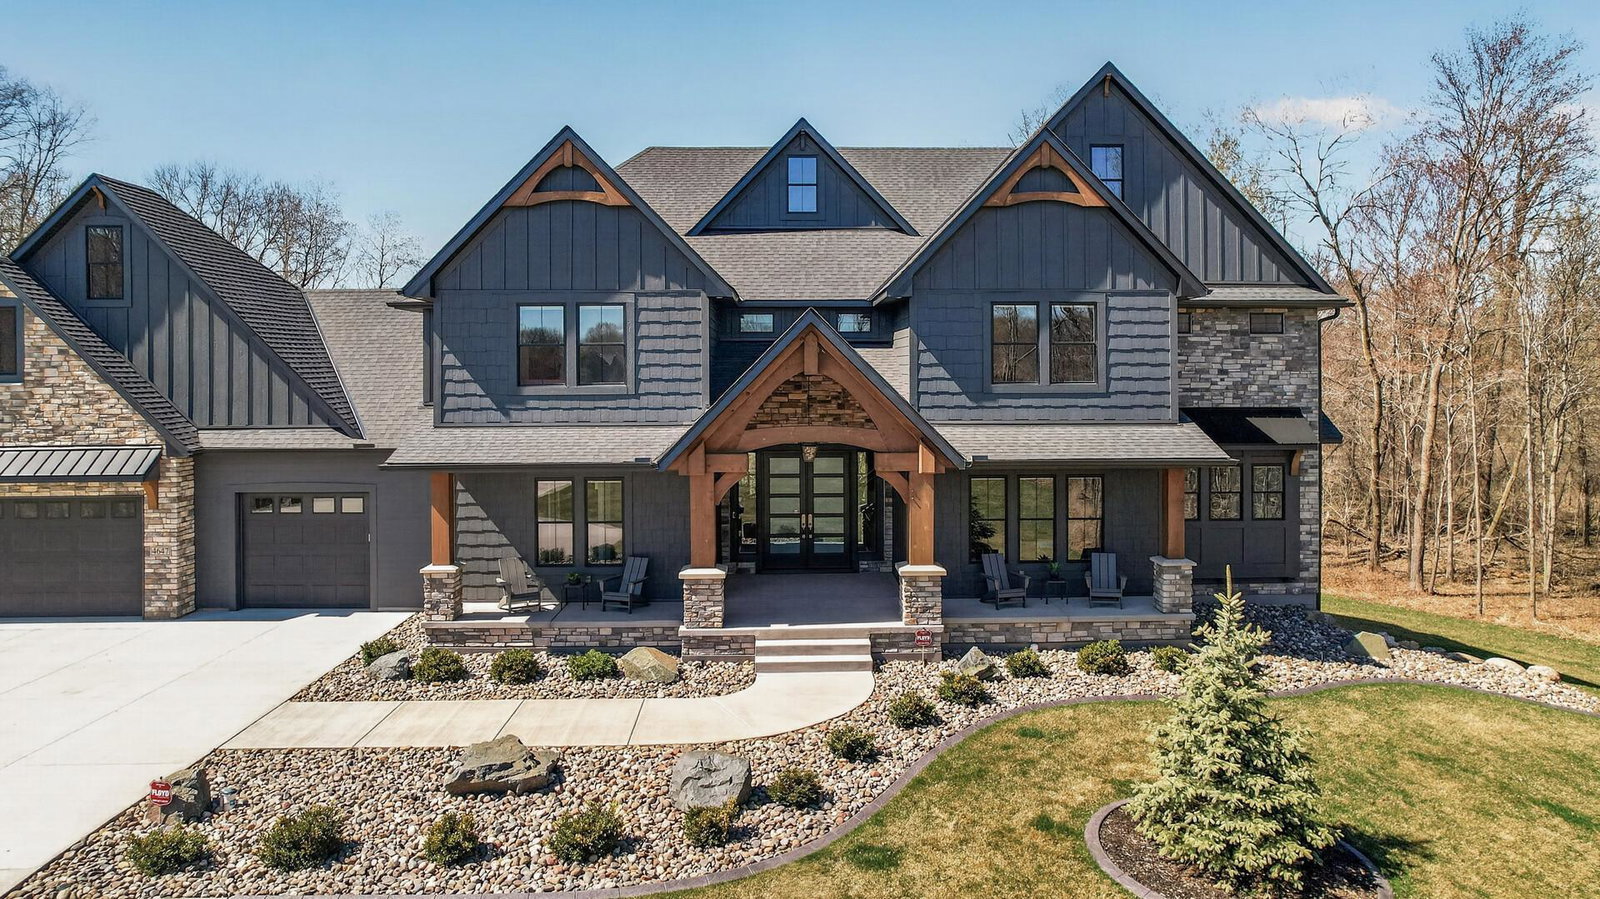
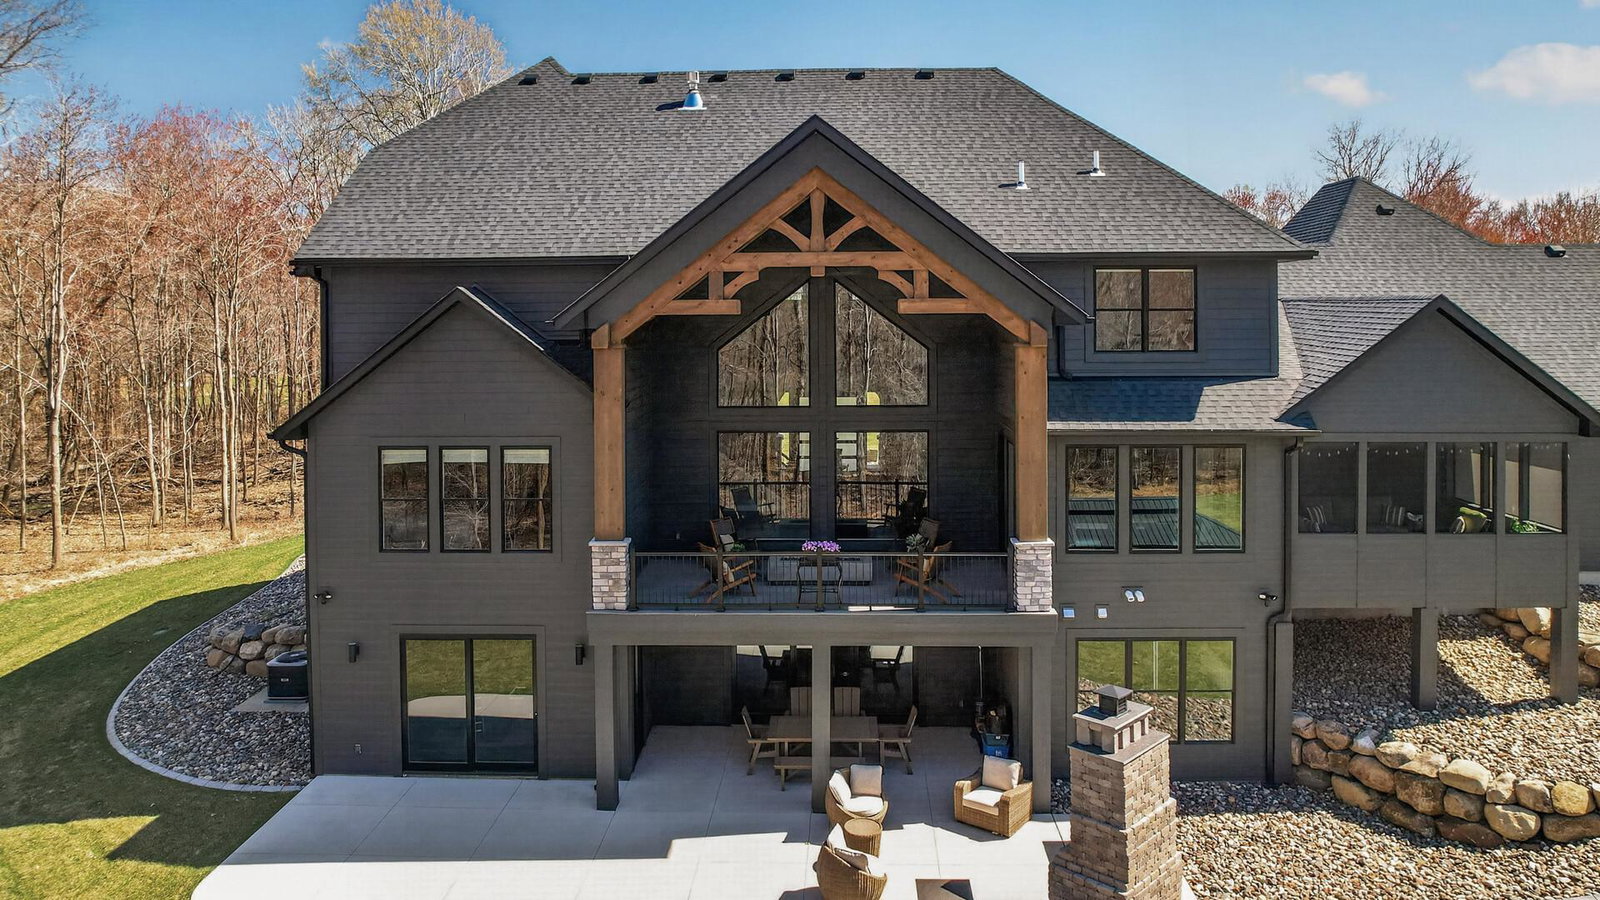
Welcome Home to this stunning custom built home! From the moment you drive up the long concrete driveway and view the stunning home you will fall in love! Enter the front porch with the beautiful hand crafted wood beams and custom vaulted ceiling, enter the double doors to the stunning view of two story living area with custom crafted beam work with a beautiful wood ceiling overlooking the stunning private back yard with gorgeous sunsets. Enjoy cozy days by the full 2 story stone fireplace. Head into the kitchen with the dual islands, custom cabinets, all high end appliances, a walk in pantry that is like none other. This kitchen is truly a chefs dream. The dining area overlooks your beautiful back yard and you decide left to a stunning cozy 3 season porch or right to the deck w/2 story ceilings and custom beam and ceiling work. You just won't want to leave this area. Back inside we have an owners suite with beautiful hand crafted beams overlooking the back yard, dual walk in closets and an owners bath you won't want to leave. Large walk in shower with rain shower, soaking tub, dual sinks and linen. Main floor laundry, office and 1/2 bath complete this level. The upper level has 4 nicely sized bedrooms with walk in closets in 3 of them, one bedroom has an ensuite and the others have a j and j bath with a soaking tub, a loft space that overlooks the main level and a perfect view of the yard and the custom crafted beam work. Also a laundry on the upper level as well. The walk out lower level is fully finished with large family room with stone fireplace and built ins, a perfect bar area with island, great for entertaining, a game area, bedroom, library with custom cabinets, wine room plus a large workout room and a hobby or storage room. Large patio at the walkout area plus a custom pizza oven great for entertaining, pavers take you to a covered custom patio w/screens, and a custom landscaped bon fire area. Home is fully landscaped with concrete edging. Lets not forget the 4 car 52 wide heated and finished garage area for all those toys complete with a pet wash area and floor drains. This custom built home is truly one of a kind the quality and detail thru out must be seen to appreciate! This home is like none other and shows like a model home. Come take a look!!
/u.realgeeks.media/funkyhuts/Jernell_Realty_JPEGrg.png)
Additional Information
- School District
- Anoka-Hennepin
- Amenities Unit
- Ceiling Fan(s), Deck, Exercise Room, French Doors, Hardwood Floors, Kitchen Center Island, Primary Bedroom Walk-In Closet, Main Floor Primary Bedroom, Outdoor Kitchen, Patio, Porch, In-Ground Sprinkler, Tile Floors, Vaulted Ceiling(s), Washer/Dryer Hookup, Wet Bar, Walk-In Closet
- Appliances
- Air-To-Air Exchanger, Dishwasher, Dryer, Exhaust Fan, Humidifier, Gas Water Heater, Microwave, Range, Refrigerator, Stainless Steel Appliances, Washer, Water Softener Owned
- Tax Year
- 2026
- Fuel
- Natural Gas
- Lot Description
- Tree Coverage - Medium
- Sewer
- Private Sewer
- Air Conditioning
- Central Air
- Heating
- Forced Air, Fireplace(s), Humidifier, In-Floor Heating, Zoned
- Water
- Well
- Basement
- Daylight/Lookout Windows, Drain Tiled, Egress Window(s), Finished, Full, In-Floor Heat, Storage Space, Sump Basket, Tile Shower, Walkout
- Parking
- Attached Garage, Concrete, Floor Drain, Finished Garage, Garage Door Opener, Heated Garage, Insulated Garage
- Garage Spaces
- 4
Mortgage Calculator
Listing courtesy of RE/MAX Results.
 The data relating to real estate for sale on this web site comes in part from the Broker Reciprocity Program of the Regional Multiple Listing Service of Minnesota. Real estate listings held by brokerage firms other this firm are marked with the Broker Reciprocity logo. Information Deemed Reliable But Not Guaranteed. Property locations as displayed on any map are best approximations only and exact locations should be independently verified.
Listing data © 2026 Regional Multiple Listing Service of Minnesota. All rights reserved. By searching, you agree to the EULA.