18482 Bearpath Trail, Eden Prairie, MN 55347
- $1,849,900
- 6
- BD
- 6
- BA
- 7,860
- SqFt




- List Price
- $1,849,900
- Price Change
- ▼ $100,100 1786130829
- Days on Market
- 99
- MLS#
- 7076049
- Status
- ACTIVE
- Type
- Single Family Residential
- Bedrooms
- 6
- Bathrooms
- 6
- Living Area
- 7,860
- Acres
- 0.87
- Subdivision
- Bearpath 2nd Add
- Year Built
- 1997
Property Description
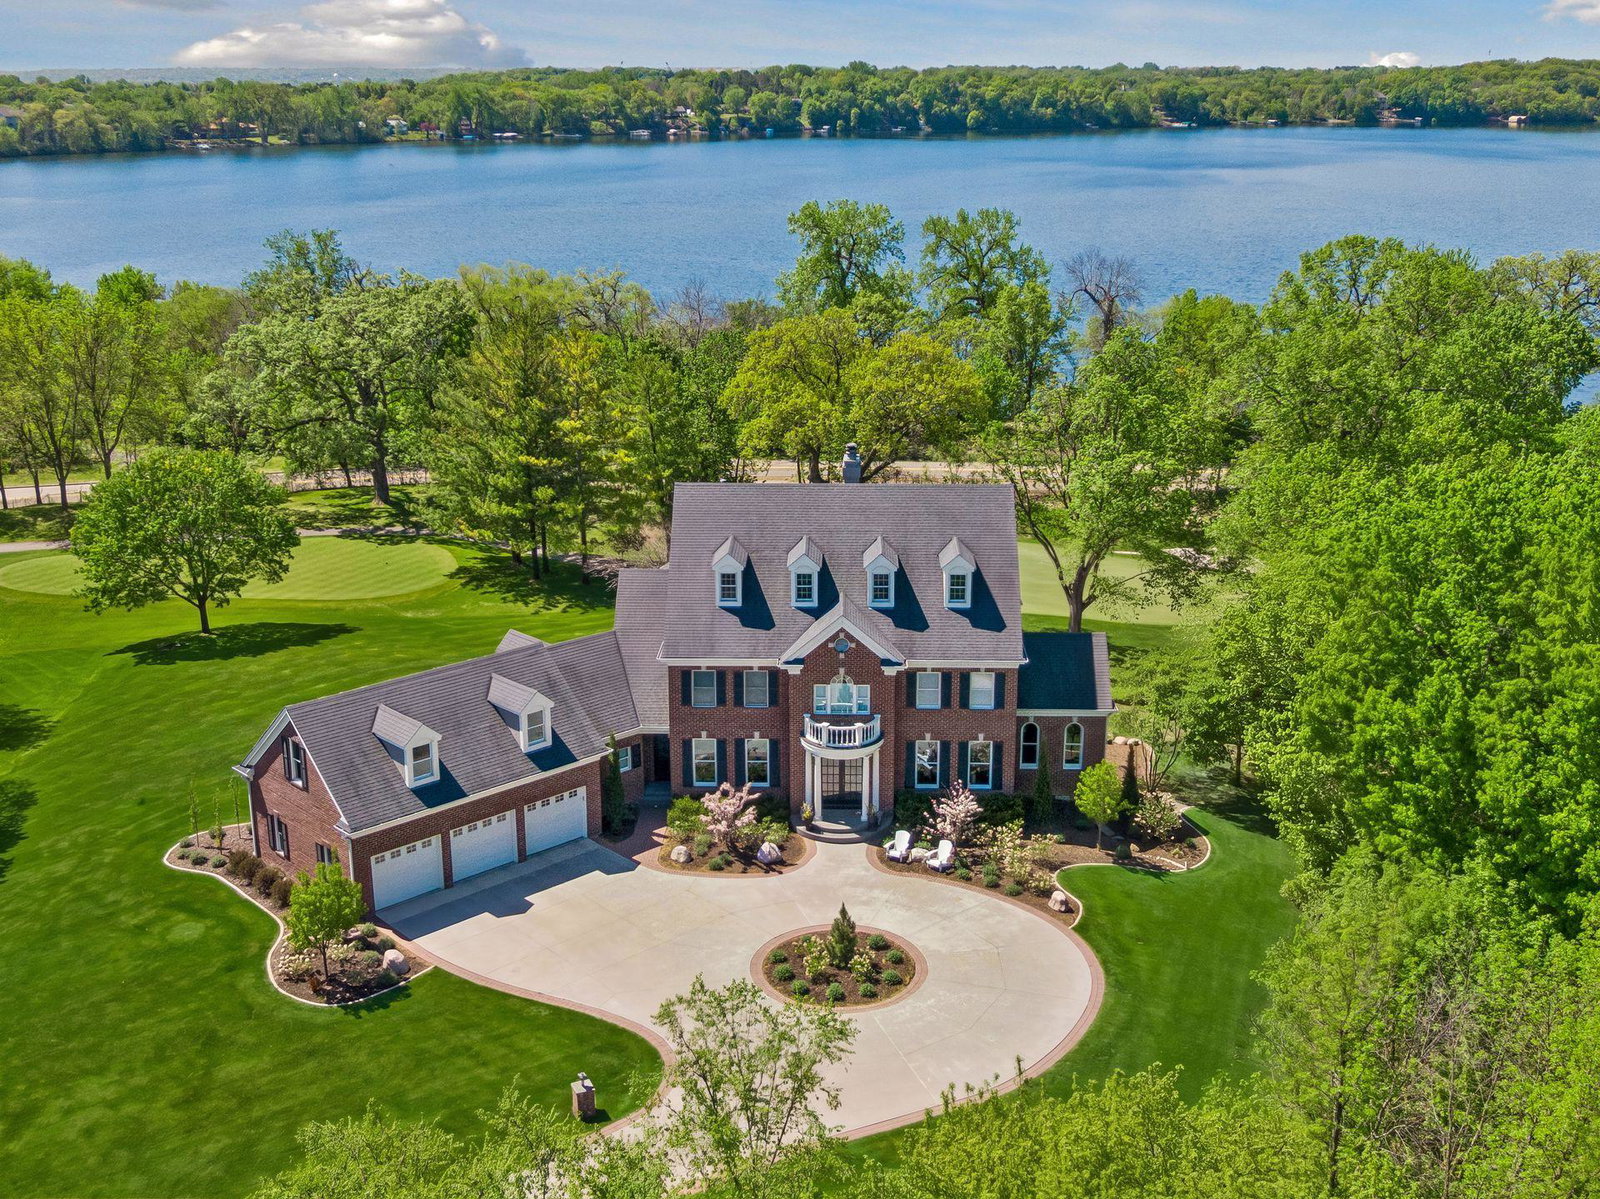
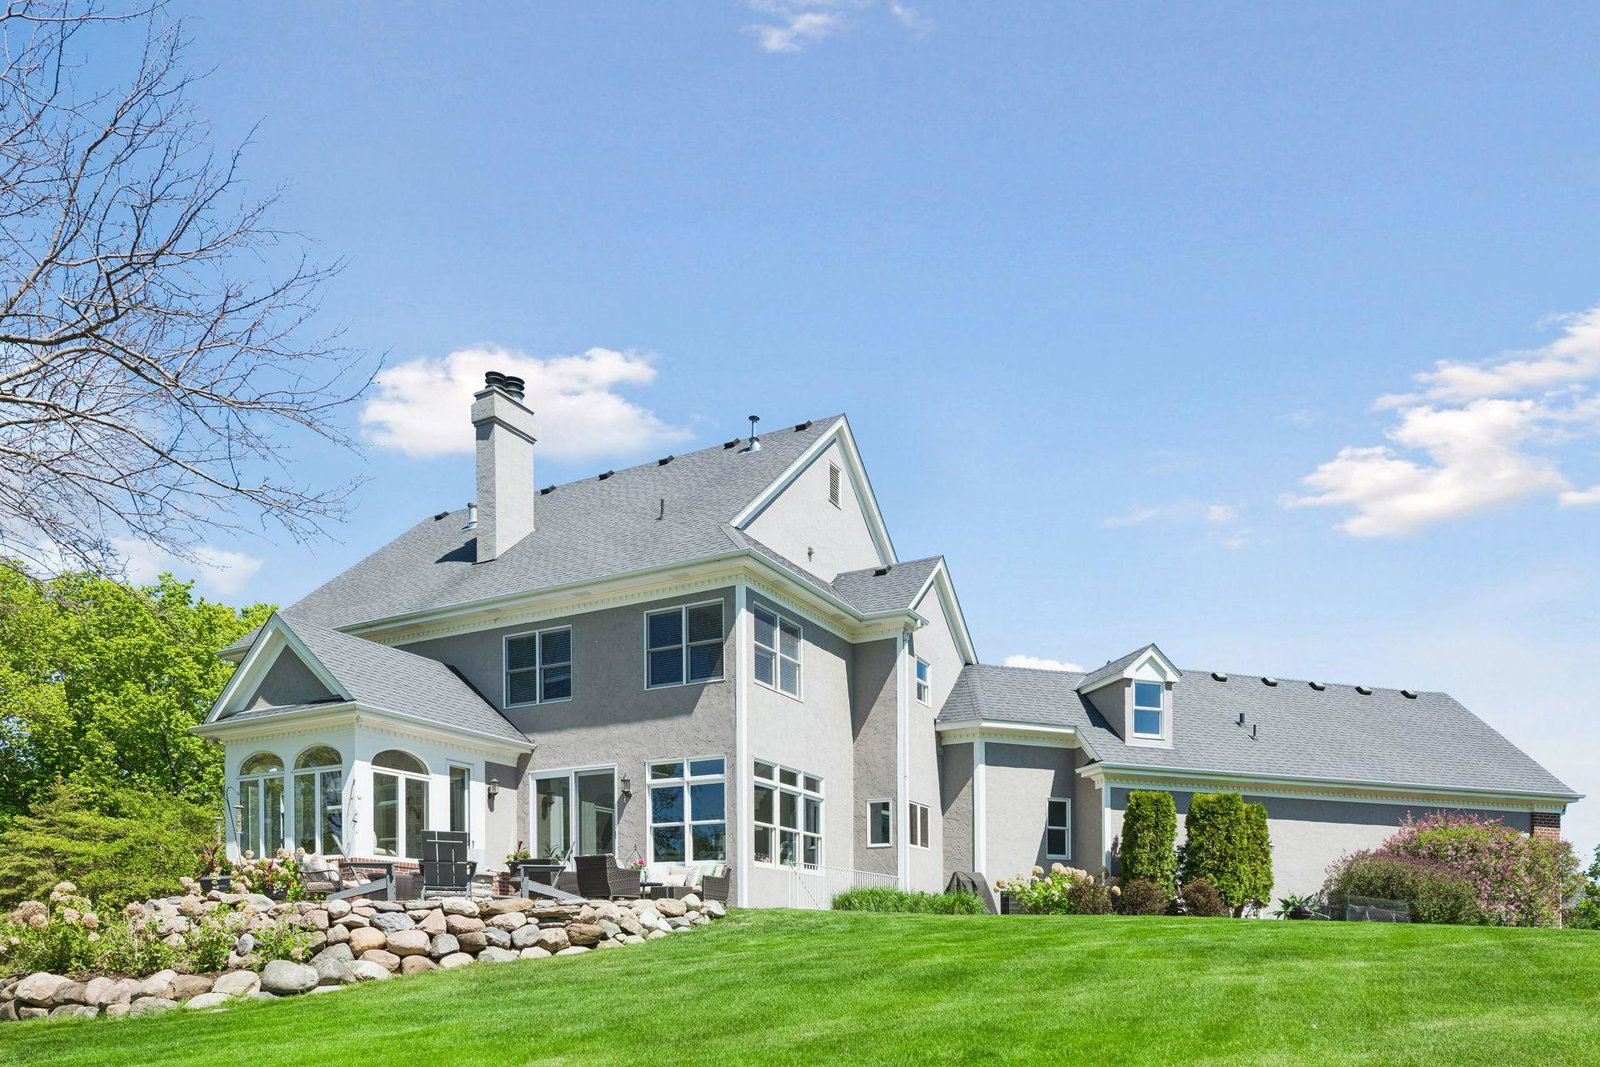
PREMIER BEARPATH MASTERPIECE WITH PANORAMIC LAKE VIEWS. Perched high on one of the very first lots hand-selected in the prestigious Bearpath community, this classic Steiner Koppleman stunner offers the ultimate blend of elevated privacy and awesome views of Lake Riley. Thoughtfully renovated and beautifully light-filled, every single space has been touched. The fully remodeled chef’s kitchen serves as the heart of the home, outfitted with premium Wolf and Sub-Zero appliances, flowing past new and refinished hardwood floors into bright living spaces framed by new exterior doors and expansive windows. Your main floor family and living rooms provide great gathering enjoyment and comfortable living. 2 main floor offices add yet another great feature. The rare upper-level layout features five bedrooms on one floor, including a luxurious primary suite and two Jack-and-Jill bath configurations, and a bonus room with unlimited possibilities. The walk-out lower level is built for grand-scale entertaining, showcasing a media theater room, designer wet bar, guest bed/bath, and a dedicated indoor sport court. Outside, the sprawling, nearly 1-acre lot reveals a freshly hardscaped paradise with a new patio, retaining walls, and lush stone borders. Perfectly situated directly on the golf course between the 16th green and 17th tee box, you enjoy immediate access to local neighborhood walking trails and the LRT Regional Trail.
/u.realgeeks.media/funkyhuts/Jernell_Realty_JPEGrg.png)
Additional Information
- School District
- Eden Prairie
- Amenities Unit
- Cable, Ceiling Fan(s), Deck, French Doors, Hardwood Floors, Hot Tub, Kitchen Center Island, Kitchen Window, Primary Bedroom Walk-In Closet, Natural Woodwork, Patio, Paneled Doors, Panoramic View, Security System, In-Ground Sprinkler, Sun Room, Tile Floors, Vaulted Ceiling(s), Wet Bar, Walk-In Closet
- Appliances
- Central Vacuum, Cooktop, Dishwasher, Disposal, Double Oven, Dryer, Humidifier, Gas Water Heater, Water Filtration System, Microwave, Refrigerator, Stainless Steel Appliances, Wall Oven, Washer, Water Softener Owned
- Tax Year
- 2026
- Lake Waterfront
- Lake View
- Fuel
- Natural Gas
- Lot Description
- On Golf Course, Tree Coverage - Medium
- Lake Waterfront Name
- Riley
- Sewer
- City Sewer/Connected, City Sewer - In Street
- Roof
- Age Over 8 Years, Architectural Shingle, Pitched
- Air Conditioning
- Central Air, Zoned
- Heating
- Forced Air
- Water
- City Water/Connected, City Water - In Street
- Basement
- Daylight/Lookout Windows, Drain Tiled, Egress Window(s), Finished, Full, Sump Basket, Sump Pump, Walkout
- Parking
- Attached Garage, Concrete, Garage Door Opener
- Garage Spaces
- 3
Mortgage Calculator
Listing courtesy of Coldwell Banker Realty.
 The data relating to real estate for sale on this web site comes in part from the Broker Reciprocity Program of the Regional Multiple Listing Service of Minnesota. Real estate listings held by brokerage firms other this firm are marked with the Broker Reciprocity logo. Information Deemed Reliable But Not Guaranteed. Property locations as displayed on any map are best approximations only and exact locations should be independently verified.
Listing data © 2026 Regional Multiple Listing Service of Minnesota. All rights reserved. By searching, you agree to the EULA.