1340 Waterford Drive, Golden Valley, MN 55422
- $829,000
- 4
- BD
- 4
- BA
- 3,928
- SqFt






- List Price
- $829,000
- Price Change
- ▼ $20,000 1787174868
- Days on Market
- 107
- MLS#
- 7079548
- Status
- ACTIVE
- Type
- Single Family Residential
- Bedrooms
- 4
- Bathrooms
- 4
- Living Area
- 3,928
- Acres
- 0.16
- Subdivision
- Hidden Lakes PUD 74
- Year Built
- 2000
Property Description
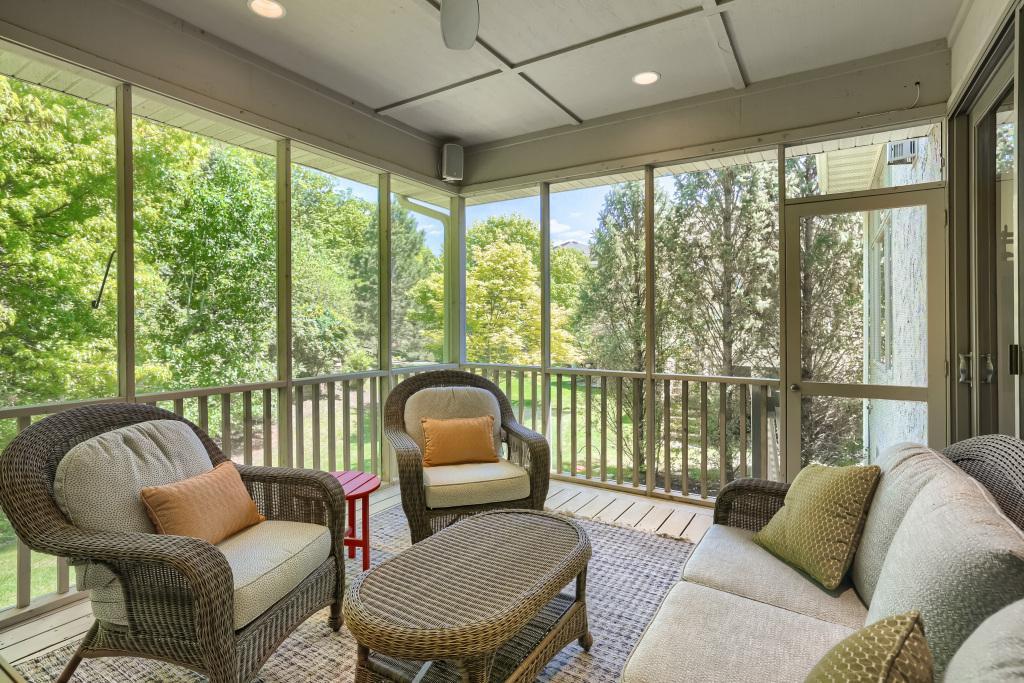
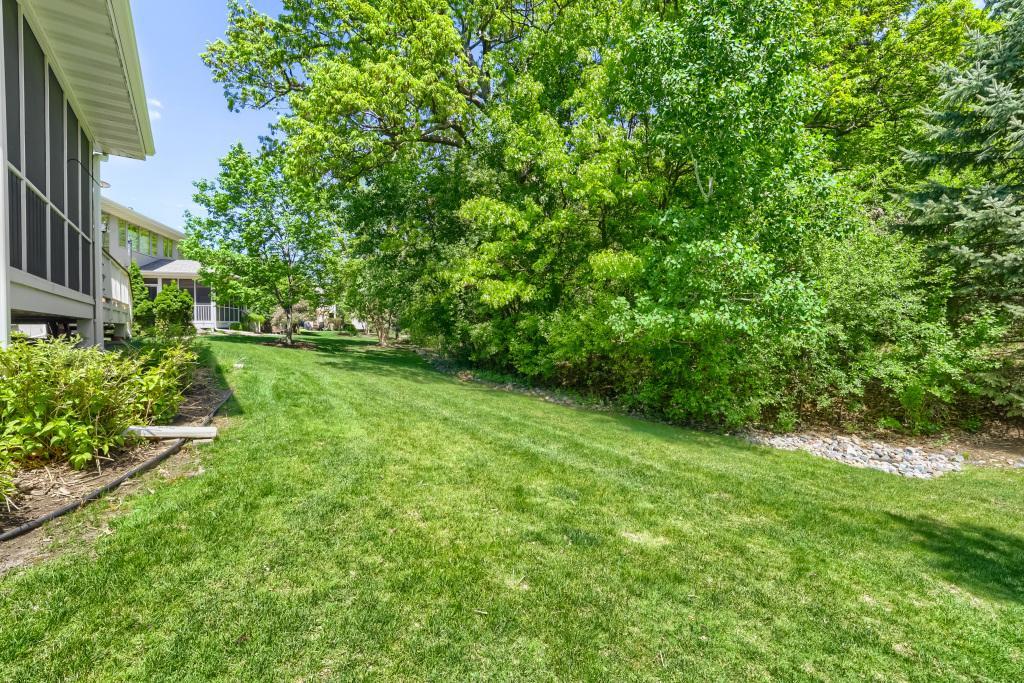
Stunning townhome in high-demand Hidden Lakes development with ultimate backyard privacy, access to trails, skiing and biking in Wirth Park by Sweeney and Twin Lakes, and downtown just minutes away. Surrounded by trees, this light-filled home features an open-concept design with expansive windows, maple floors, and spacious gathering areas perfect for everyday living and entertaining. The main level offers a welcoming family room and living room with a cozy two-sided fireplace, plus a large screen porch overlooking the tree-lined backyard. The gourmet kitchen is equipped with a large pantry, double ovens including convection, Wolf cooktop, tile backsplash, farmhouse sink, and wine fridge. An updated ½ bath completes the main level. Upstairs, you’ll find three bedrooms, including a luxurious primary suite with renovated bath, heated bathroom floors, quartz countertops with double vanity and frameless walk-in shower, along with a huge walk-in closet. The lower level features an additional bedroom, ¾ bath, amusement room, and exercise room, providing flexible space for guests, hobbies, or recreation. Additional highlights and updates include extensive custom landscaping, a newer furnace, central air, water heater, washer, dryer, dishwasher, convection oven, and microwave, plus a 2-year-old roof for added peace of mind. This exceptional home combines modern updates, maintenance-free living, and an unbeatable natural setting in a high-demand Golden Valley location.
/u.realgeeks.media/funkyhuts/Jernell_Realty_JPEGrg.png)
Additional Information
- School District
- Robbinsdale
- Amenities Shared
- Dock, In-Ground Sprinkler System
- Amenities Unit
- Ceiling Fan(s), Exercise Room, Hardwood Floors, Primary Bedroom Walk-In Closet, Natural Woodwork, Porch, Security System, In-Ground Sprinkler, Tile Floors, Vaulted Ceiling(s), Washer/Dryer Hookup, Walk-In Closet
- Appliances
- Air-To-Air Exchanger, Cooktop, Dishwasher, Double Oven, Dryer, Electric Water Heater, Exhaust Fan, Humidifier, Refrigerator, Stainless Steel Appliances, Wall Oven, Washer, Wine Cooler
- Tax Year
- 2026
- Fencing
- None
- Fuel
- Natural Gas
- Lot Description
- Irregular Lot, Tree Coverage - Medium
- Sewer
- City Sewer/Connected
- Roof
- Age 8 Years or Less, Asphalt, Pitched
- Common Wall
- Yes
- Air Conditioning
- Central Air
- Heating
- Forced Air, In-Floor Heating
- Water
- City Water/Connected
- Basement
- Daylight/Lookout Windows, Drain Tiled, Egress Window(s), Finished, Full, Storage Space, Sump Pump
- Parking
- Attached Garage, Asphalt, Garage Door Opener, Insulated Garage, On-Street Parking Only
- Garage Spaces
- 2
- Dp Resource
- Yes
Mortgage Calculator
Listing courtesy of Home Avenue Flat Fee Realty.
 The data relating to real estate for sale on this web site comes in part from the Broker Reciprocity Program of the Regional Multiple Listing Service of Minnesota. Real estate listings held by brokerage firms other this firm are marked with the Broker Reciprocity logo. Information Deemed Reliable But Not Guaranteed. Property locations as displayed on any map are best approximations only and exact locations should be independently verified.
Listing data © 2026 Regional Multiple Listing Service of Minnesota. All rights reserved. By searching, you agree to the EULA.