2800 32nd Avenue NE, Saint Anthony, MN 55418
- $489,000
- 4
- BD
- 3
- BA
- 2,595
- SqFt




- List Price
- $489,000
- Price Change
- ▼ $26,000 1786992052
- Days on Market
- 99
- MLS#
- 7085999
- Status
- ACTIVE
- Type
- Single Family Residential
- Bedrooms
- 4
- Bathrooms
- 3
- Living Area
- 2,595
- Acres
- 0.21
- Subdivision
- Bonnie View Heights
- Year Built
- 1950
Property Description
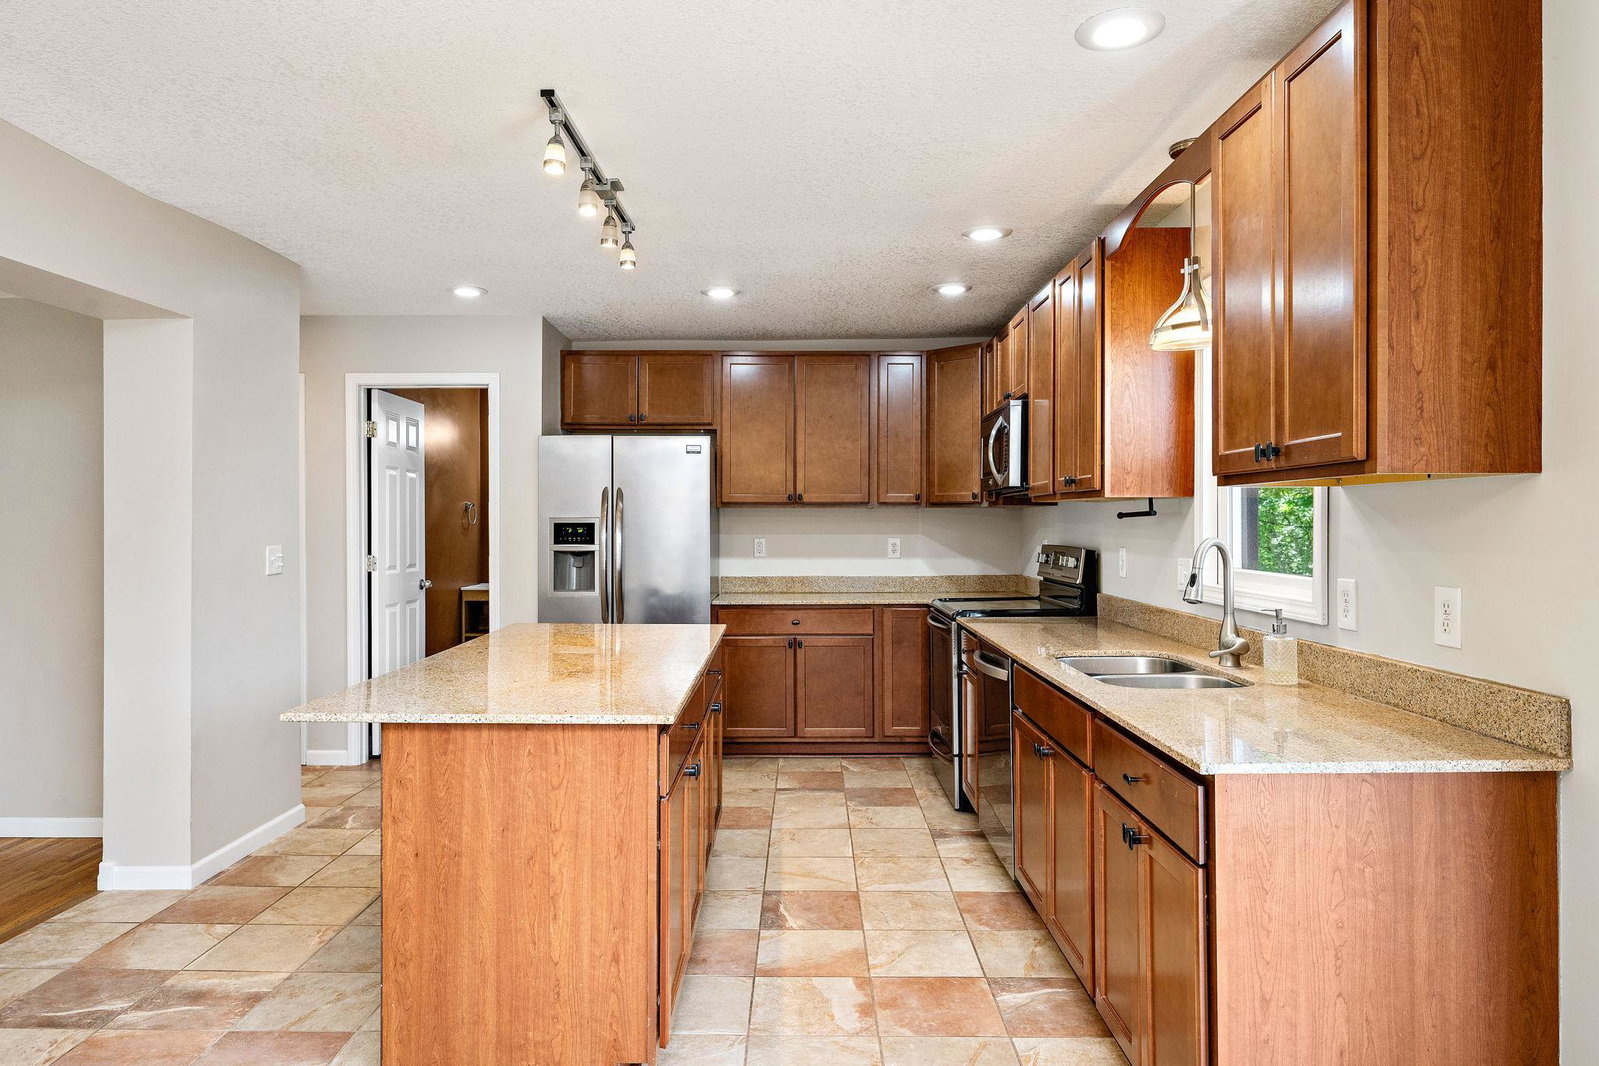
This inviting 4-bedroom, 3-bath home at 2800 32nd Avenue NE in Saint Anthony offers the perfect blend of comfort and style in a highly sought-after location. Open-concept main level with hardwood floors featuring a cozy gas fireplace that anchors the spacious living area, creating a warm and welcoming atmosphere. The updated kitchen has stainless steel appliances, quartz countertops, and a large island. The primary en suite boasts a walk-in closet and a private retreat feel. The main floor bedroom offers convenience and flexibility. The large lower level family room is a versatile space ideal for a playroom, media area, or home gym. Large deck overlooking a private backyard, complete with a storage shed. Located in the charming Saint Anthony neighborhood and part of the District 218 schools, this home enjoys close proximity to parks, Silver Lake, shopping, and amenities with easy access to both Minneapolis and St. Paul, this is the one you’ve been looking for, don’t miss out!
/u.realgeeks.media/funkyhuts/Jernell_Realty_JPEGrg.png)
Additional Information
- School District
- St. Anthony-New Brighton
- Amenities Unit
- Deck, Hardwood Floors, Kitchen Center Island, Kitchen Window, Primary Bedroom Walk-In Closet, Tile Floors, Washer/Dryer Hookup
- Appliances
- Dishwasher, Dryer, Exhaust Fan, Gas Water Heater, Microwave, Range, Refrigerator, Stainless Steel Appliances, Washer, Water Softener Owned
- Tax Year
- 2026
- Fencing
- Partial, Wood
- Fuel
- Natural Gas
- Sewer
- City Sewer/Connected
- Roof
- Age Over 8 Years, Asphalt
- Air Conditioning
- Central Air, Ductless Mini-Split
- Heating
- Ductless Mini-Split, Forced Air
- Water
- City Water/Connected
- Out Buildings
- Storage Shed
- Basement
- Block, Daylight/Lookout Windows, Drain Tiled, Finished, Full, Storage Space, Sump Pump
- Parking
- Attached Garage, Tuckunder Garage
- Garage Spaces
- 2
- Dp Resource
- Yes
Mortgage Calculator
Listing courtesy of RE/MAX Results.
 The data relating to real estate for sale on this web site comes in part from the Broker Reciprocity Program of the Regional Multiple Listing Service of Minnesota. Real estate listings held by brokerage firms other this firm are marked with the Broker Reciprocity logo. Information Deemed Reliable But Not Guaranteed. Property locations as displayed on any map are best approximations only and exact locations should be independently verified.
Listing data © 2026 Regional Multiple Listing Service of Minnesota. All rights reserved. By searching, you agree to the EULA.