12563 Okinawa Circle NE Unit B, Blaine, MN 55449
- $315,000
- 2
- BD
- 3
- BA
- 1,571
- SqFt




- List Price
- $315,000
- Price Change
- ▼ $19,700 1784341508
- Days on Market
- 47
- MLS#
- 7092646
- Status
- ACTIVE
- Type
- Single Family Residential
- Bedrooms
- 2
- Bathrooms
- 3
- Living Area
- 1,571
- Acres
- 0.03
- Subdivision
- Cic 276 Legacy Creek
- Year Built
- 2012
Property Description
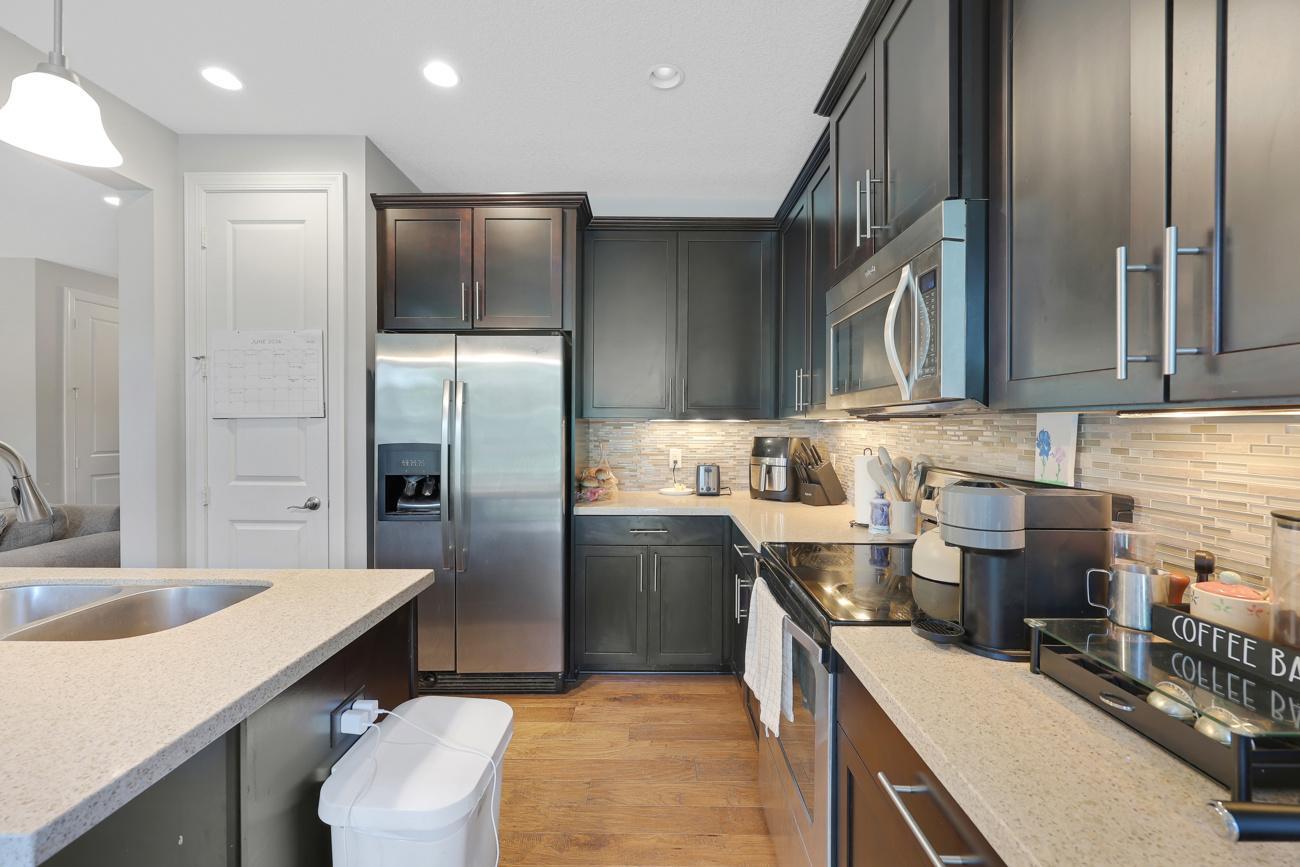
*HUGE PRICE REDUCTION!* Executive-level features... now at a truly exceptional price. The main level is open and spacious, with tall doors, taller ceilings, and hardwood floors. The gorgeous kitchen features granite counters, stainless appliances, tile backsplash, and a center island with a built-in sink. The dining area opens to the patio for entertaining and grilling. Enjoy the gas fireplace in the living room. The upper level has 2 bedrooms plus a large loft/family room (with front-to-back windows for ample sunshine). The primary bedroom features a walk-in closet and luxurious private bathroom with dual sinks plus separate tub & shower. Laundry is conveniently located upstairs. Right in the heart of Blaine! Close to shopping, restaurants, parks, and miles of trails. Award-winning Anoka-Henn. Schools! *Note: the association dues INCLUDE water & sewer! Passive radon system installed for peace of mind. Feature for feature, this home really stands out. Come and see for yourself!
/u.realgeeks.media/funkyhuts/Jernell_Realty_JPEGrg.png)
Additional Information
- School District
- Anoka-Hennepin
- Amenities Shared
- In-Ground Sprinkler System
- Amenities Unit
- Ceiling Fan(s), Hardwood Floors, Kitchen Center Island, Kitchen Window, Primary Bedroom Walk-In Closet, Patio, In-Ground Sprinkler, Washer/Dryer Hookup, Walk-In Closet
- Appliances
- Dishwasher, Dryer, Microwave, Range, Refrigerator, Stainless Steel Appliances, Washer, Water Softener Owned
- Tax Year
- 2026
- Fencing
- None
- Fuel
- Natural Gas
- Lot Description
- Tree Coverage - Light, Zero Lot Line
- Sewer
- City Sewer/Connected
- Roof
- Age Over 8 Years, Asphalt, Pitched
- Common Wall
- Yes
- Air Conditioning
- Central Air
- Heating
- Forced Air
- Water
- City Water/Connected
- Basement
- None
- Parking
- Attached Garage, Asphalt, Garage Door Opener, Tuckunder Garage
- Garage Spaces
- 2
- Dp Resource
- Yes
Mortgage Calculator
Listing courtesy of Realty ONE Group Choice.
 The data relating to real estate for sale on this web site comes in part from the Broker Reciprocity Program of the Regional Multiple Listing Service of Minnesota. Real estate listings held by brokerage firms other this firm are marked with the Broker Reciprocity logo. Information Deemed Reliable But Not Guaranteed. Property locations as displayed on any map are best approximations only and exact locations should be independently verified.
Listing data © 2026 Regional Multiple Listing Service of Minnesota. All rights reserved. By searching, you agree to the EULA.