18915 51st Avenue N, Plymouth, MN 55446
- $1,120,000
- 5
- BD
- 4
- BA
- 4,514
- SqFt




- List Price
- $1,120,000
- Days on Market
- 12
- MLS#
- 7093461
- Status
- ACTIVE
- Type
- Single Family Residential
- Bedrooms
- 5
- Bathrooms
- 4
- Living Area
- 4,514
- Acres
- 0.26
- Subdivision
- Creekside Hills 3rd Add
- Year Built
- 2019
Property Description
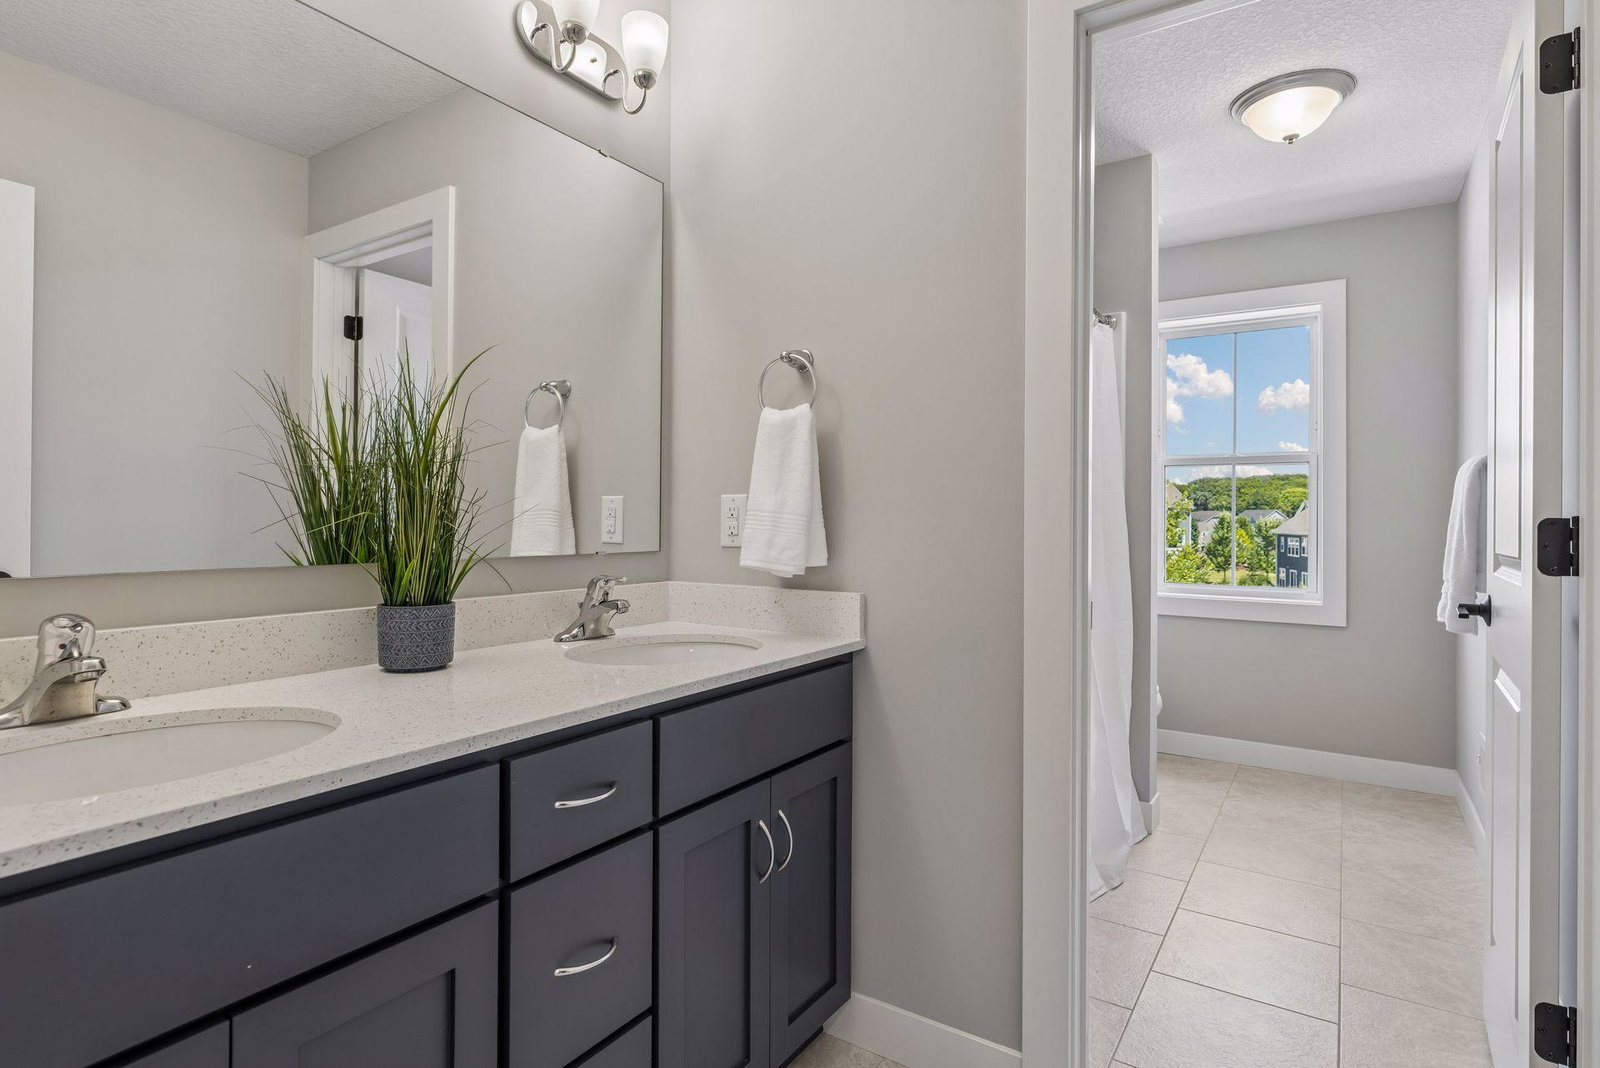
Stunning home with sport court in the highly sought-after Creekside Hills neighborhood, featuring a community pool and located in award-winning Wayzata Schools (North Woods Elementary). Set on a large lot with exceptional curb appeal, this beautifully crafted Robert Thomas home offers 5 bedrooms, 4 bathrooms, and over 4,500 finished square feet. The bright, open floor plan showcases engineered hardwood flooring and upscale finishes throughout. The gourmet kitchen features white cabinetry, quartz countertops, an oversized island, stainless steel appliances, gas cooktop with hood, and a walk-in pantry. It flows seamlessly into the informal dining area, living room with gas fireplace, and sunroom. The main level also includes a maintenance-free composite deck, private office, formal dining room, and spacious mudroom. Upstairs, you'll find four bedrooms, each with walk-in closets, along with a convenient upper-level laundry room with sink. The spacious primary suite includes a custom walk-in closet and a luxurious ensuite bath with in-floor heat, dual vanities, soaking tub, and separate shower. The finished walk-out lower level offers a large family room (pre-plumbed for a wet bar), a fifth bedroom, a ¾ bathroom, and an impressive sport court that extends beyond the three-point line, complete with basketball markings, built-in hoop, and protective padding. Creekside Hills amenities include a community pool, playground, and clubhouse—all just minutes from shops, restaurants, and everyday conveniences.
/u.realgeeks.media/funkyhuts/Jernell_Realty_JPEGrg.png)
Additional Information
- School District
- Wayzata
- Amenities Unit
- Cable, Ceiling Fan(s), Deck, Kitchen Center Island, Primary Bedroom Walk-In Closet, Patio, Porch, In-Ground Sprinkler, Sun Room, Vaulted Ceiling(s), Washer/Dryer Hookup
- Appliances
- Air-To-Air Exchanger, Dishwasher, Disposal, Humidifier, Microwave, Range, Refrigerator, Stainless Steel Appliances, Wall Oven, Washer, Water Softener Owned
- Tax Year
- 2025
- Fuel
- Natural Gas
- Lot Description
- Irregular Lot
- Sewer
- City Sewer/Connected
- Roof
- Age 8 Years or Less
- Air Conditioning
- Central Air
- Heating
- Forced Air
- Pool
- Yes
- Water
- City Water/Connected
- Basement
- Walkout
- Parking
- Attached Garage
- Garage Spaces
- 3
Mortgage Calculator
Listing courtesy of Compass.
 The data relating to real estate for sale on this web site comes in part from the Broker Reciprocity Program of the Regional Multiple Listing Service of Minnesota. Real estate listings held by brokerage firms other this firm are marked with the Broker Reciprocity logo. Information Deemed Reliable But Not Guaranteed. Property locations as displayed on any map are best approximations only and exact locations should be independently verified.
Listing data © 2026 Regional Multiple Listing Service of Minnesota. All rights reserved. By searching, you agree to the EULA.