11152 Balsam Pointe Trail, Dayton, MN 55327
- $309,995
- 3
- BD
- 3
- BA
- 1,687
- SqFt




- List Price
- $309,995
- Price Change
- ▼ $10,000 1785105588
- Days on Market
- 38
- MLS#
- 7094274
- Status
- ACTIVE
- Type
- Single Family Residential
- Bedrooms
- 3
- Bathrooms
- 3
- Living Area
- 1,687
- Acres
- 0.03
- Subdivision
- Balsam Pointe
- Year Built
- 2023
Property Description
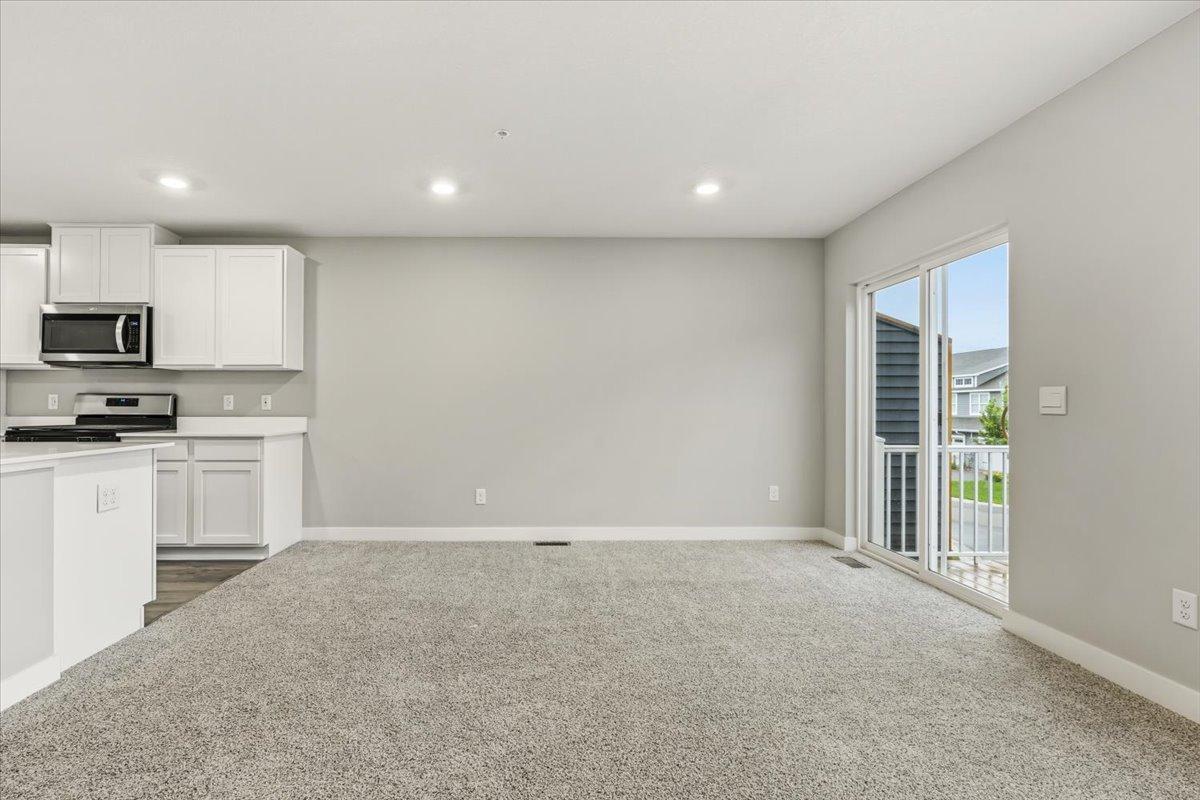
Welcome to this beautiful like-new 2023-built townhome in Dayton's sought-after Balsam Pointe community! Tucked into a quiet corner of the neighborhood, this home offers a bright, open-concept layout designed for both everyday living and entertaining. The stylish kitchen features quartz countertops, a large center island with breakfast bar seating, stainless steel appliances, a gas range, and pantry. The adjoining dining area and inviting family room flow seamlessly to a private deck, creating the perfect space to relax or entertain. Upstairs, you'll find three bedrooms, including a spacious primary suite with a walk-in closet and private ¾ bath, along with a full bathroom and convenient upper-level laundry. The finished lower-level flex room offers endless possibilities as a home office, workout space, or 4th guest room. Additional features include smart home technology, a whole-house humidifier, air exchanger, and attached two-car garage. Enjoy low-maintenance living with a professionally managed HOA that handles lawn care and snow removal, plus access to a private dog park, playground, and walking paths. Conveniently located just minutes from Hwy 169, shopping, dining, and outdoor recreation at Elm Creek Park Reserve, this move-in-ready home offers modern finishes, functional space, and an outstanding location.
/u.realgeeks.media/funkyhuts/Jernell_Realty_JPEGrg.png)
Additional Information
- School District
- Anoka-Hennepin
- Amenities Unit
- Deck, Indoor Sprinklers, Kitchen Center Island, Primary Bedroom Walk-In Closet, Porch, In-Ground Sprinkler, Washer/Dryer Hookup, Walk-In Closet
- Appliances
- Air-To-Air Exchanger, Dishwasher, Disposal, Dryer, Electric Water Heater, Exhaust Fan, Humidifier, Microwave, Range
- Tax Year
- 2026
- Fuel
- Natural Gas
- Lot Description
- Underground Utilities
- Sewer
- City Sewer/Connected
- Roof
- Age 8 Years or Less, Architectural Shingle
- Common Wall
- Yes
- Air Conditioning
- Central Air
- Heating
- Forced Air, Fireplace(s)
- Water
- City Water/Connected
- Basement
- Daylight/Lookout Windows, Drain Tiled, Finished
- Parking
- Attached Garage, Asphalt, Garage Door Opener, Tuckunder Garage
- Garage Spaces
- 2
- Dp Resource
- Yes
Mortgage Calculator
Listing courtesy of Real Broker, LLC.
 The data relating to real estate for sale on this web site comes in part from the Broker Reciprocity Program of the Regional Multiple Listing Service of Minnesota. Real estate listings held by brokerage firms other this firm are marked with the Broker Reciprocity logo. Information Deemed Reliable But Not Guaranteed. Property locations as displayed on any map are best approximations only and exact locations should be independently verified.
Listing data © 2026 Regional Multiple Listing Service of Minnesota. All rights reserved. By searching, you agree to the EULA.