4998 Kama Lane NE, Albertville, MN 55301
- $460,000
- 4
- BD
- 4
- BA
- 2,630
- SqFt




- List Price
- $460,000
- Days on Market
- 30
- MLS#
- 7100623
- Status
- ACTIVE
- Type
- Single Family Residential
- Bedrooms
- 4
- Bathrooms
- 4
- Living Area
- 2,630
- Acres
- 0.42
- Subdivision
- Albert Villas 6th Add
- Year Built
- 2013
Property Description
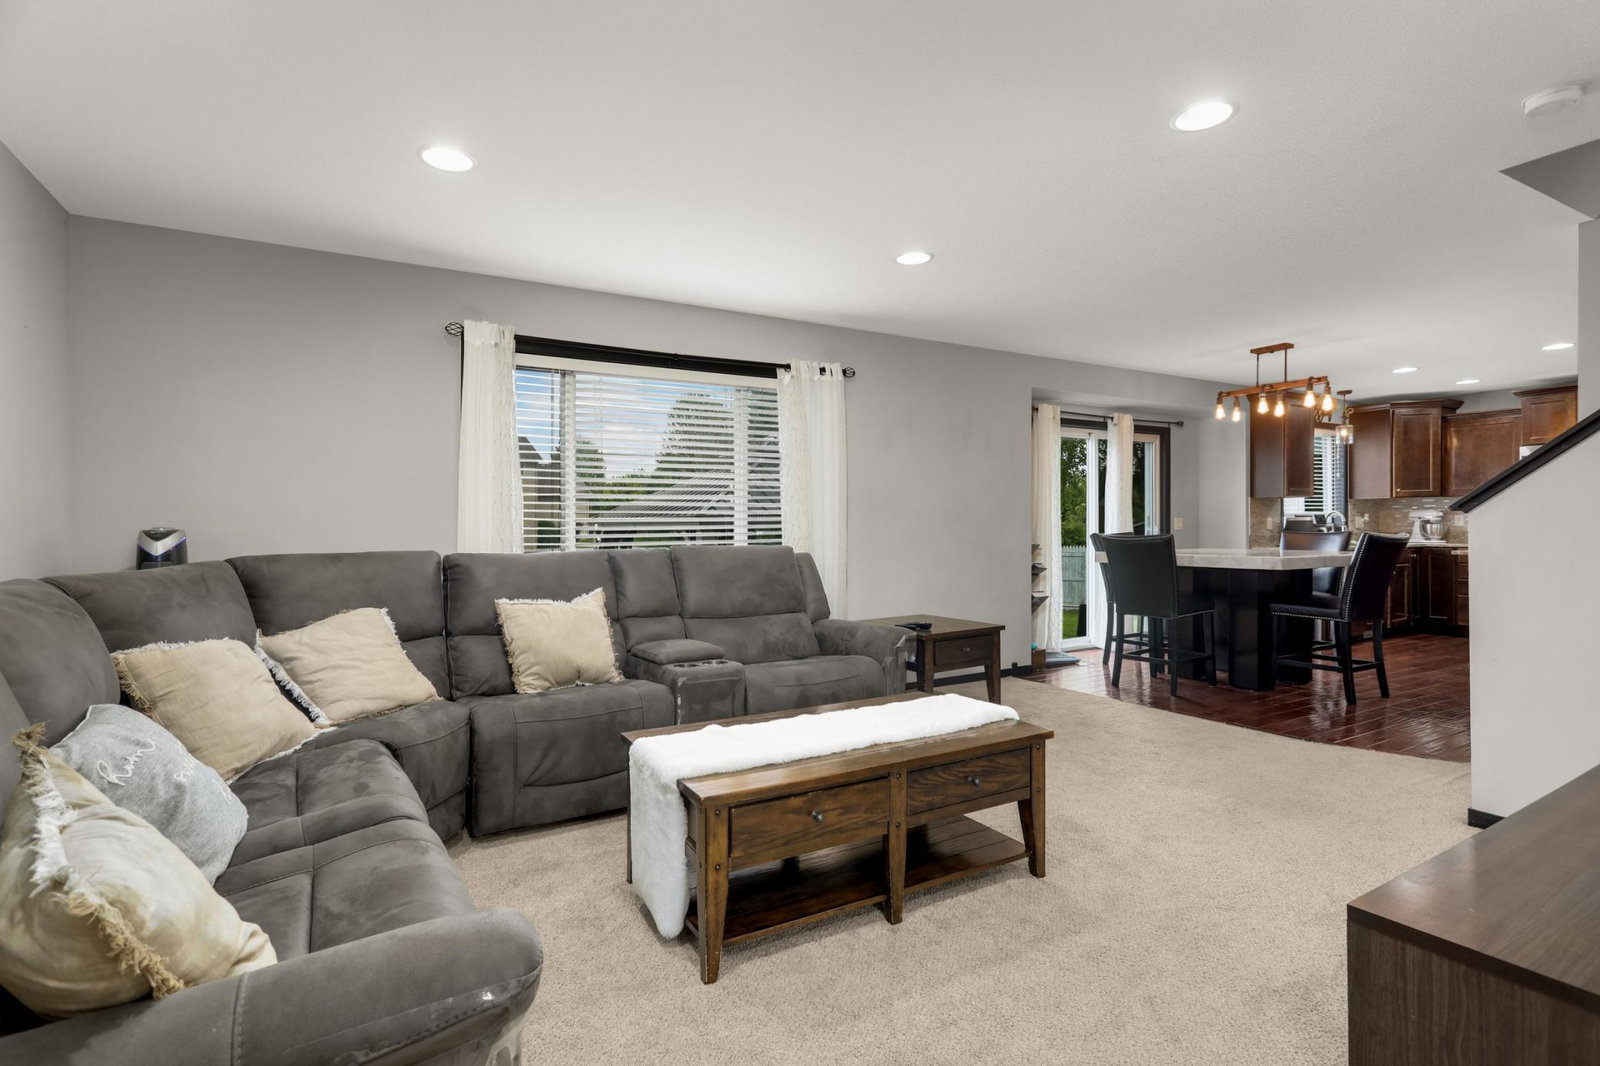
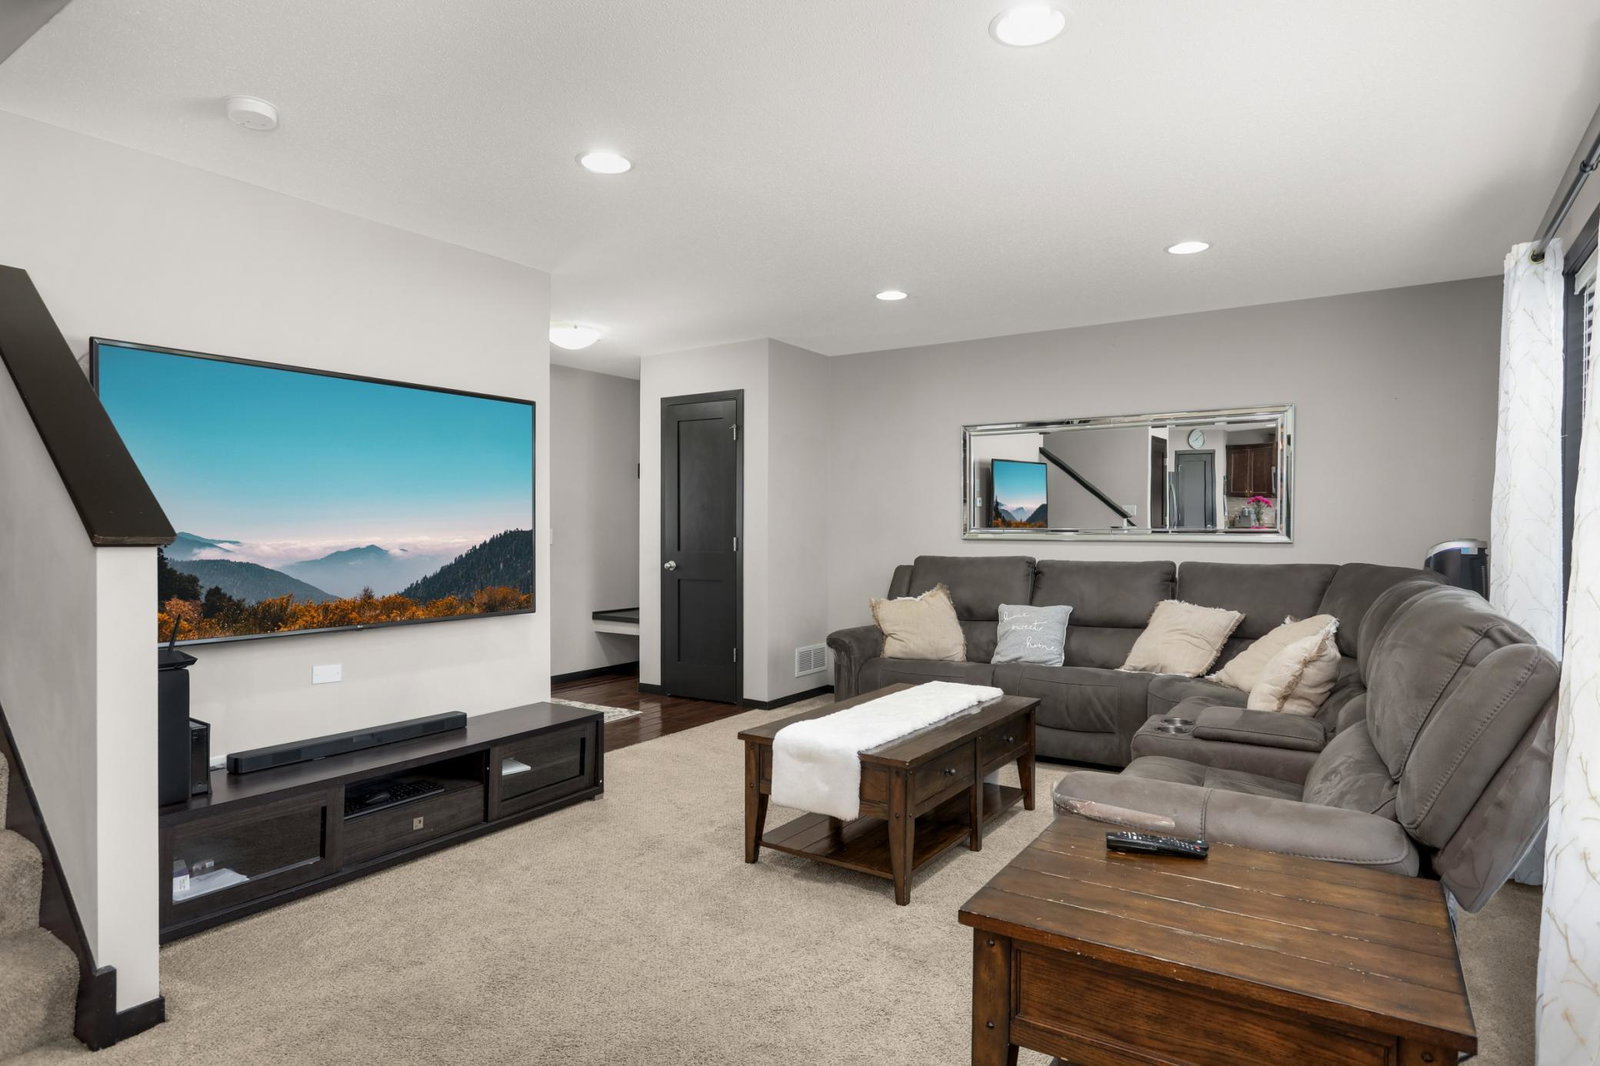
Only available due to relocation! Move right into this beautifully maintained 4-bedroom, 3-bath home offering an exceptional layout and generous living spaces. All four bedrooms are conveniently located on the upper level, including a spacious primary suite with vaulted ceilings. The unique split-staircase design leads to an open loft, perfect as a second family room, play area, or home office, and connects to the convenient upper-level laundry room. The finished lower level provides even more room to spread out with a large family room, versatile office/workout/playroom, wet bar, and abundant storage. Step outside to a huge, fully fenced backyard featuring an expansive 18x24 concrete patio, storage shed, and plenty of space for entertaining, play, or pets. Located in the highly sought-after STMA School District with easy access to parks, shopping, dining, and commuting routes, this move-in-ready home offers the perfect blend of comfort, functionality, and location.
/u.realgeeks.media/funkyhuts/Jernell_Realty_JPEGrg.png)
Additional Information
- School District
- St. Michael-Albertville
- Amenities Unit
- Ceiling Fan(s), Kitchen Center Island, Kitchen Window, Primary Bedroom Walk-In Closet, Natural Woodwork, Patio, Porch, In-Ground Sprinkler, Vaulted Ceiling(s), Washer/Dryer Hookup, Wet Bar, Walk-In Closet
- Appliances
- Dishwasher, Disposal, Dryer, Electric Water Heater, Microwave, Refrigerator, Stainless Steel Appliances, Washer, Water Softener Owned
- Tax Year
- 2026
- Fencing
- Wood
- Fuel
- Natural Gas
- Lot Description
- Tree Coverage - Light
- Sewer
- City Sewer/Connected
- Roof
- Age 8 Years or Less, Asphalt
- Air Conditioning
- Central Air
- Heating
- Forced Air
- Water
- City Water/Connected
- Basement
- Egress Window(s), Finished, Full
- Parking
- Attached Garage, Asphalt, Garage Door Opener
- Garage Spaces
- 3
- Dp Resource
- Yes
Mortgage Calculator
Listing courtesy of Edina Realty, Inc..
 The data relating to real estate for sale on this web site comes in part from the Broker Reciprocity Program of the Regional Multiple Listing Service of Minnesota. Real estate listings held by brokerage firms other this firm are marked with the Broker Reciprocity logo. Information Deemed Reliable But Not Guaranteed. Property locations as displayed on any map are best approximations only and exact locations should be independently verified.
Listing data © 2026 Regional Multiple Listing Service of Minnesota. All rights reserved. By searching, you agree to the EULA.