1191 Duckwood Trail, Eagan, MN 55123
- $615,000
- 3
- BD
- 3
- BA
- 3,089
- SqFt




- List Price
- $615,000
- Days on Market
- 0
- MLS#
- 7100799
- Status
- COMING SOON
- Type
- Single Family Residential
- Bedrooms
- 3
- Bathrooms
- 3
- Living Area
- 3,089
- Acres
- 0.41
- Subdivision
- St Francis Wood 6th Add
- Year Built
- 1991
Property Description
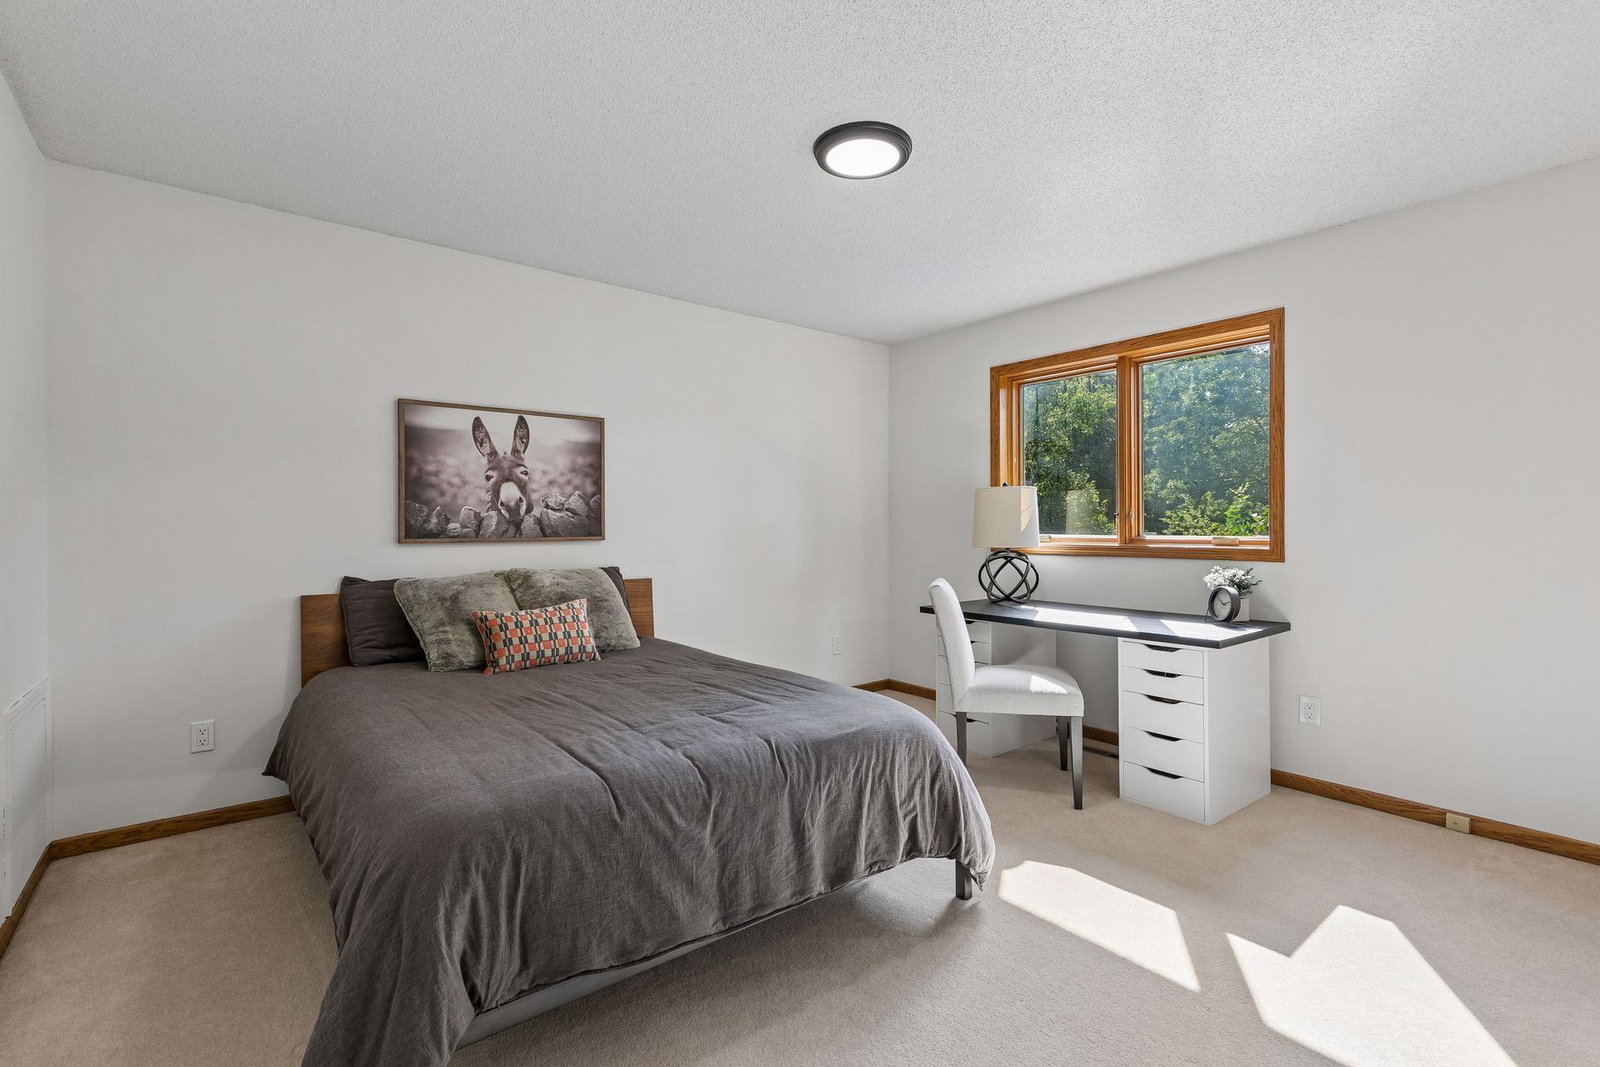
Welcome to 1191 Duckwood Trail, a beautifully updated home offering spacious living, quality improvements, and exceptional indoor and outdoor spaces in one of Eagan's most desirable neighborhoods. Filled with natural light, the home features vaulted ceilings, an inviting open layout, and a spacious walkout lower level designed for entertaining. The refreshed kitchen features new flooring and countertops, while fresh interior paint, updated lighting, new entry flooring, and numerous additional improvements make this home truly move-in ready. The primary suite offers a walk-in closet and a private bath with double sinks and a jetted tub. The expansive walkout lower level offers a large family room plus a versatile bonus room ideal for a home office, playroom, or flex space. Outside, enjoy the composite deck overlooking the well-maintained backyard, with walkout access to a patio. A three-car garage provides ample storage and convenience. With extensive updates completed over the past few years—including a newer roof, driveway and front walkway, freshly painted exterior, refreshed landscaping, and numerous interior improvements—this home is truly move-in ready.
/u.realgeeks.media/funkyhuts/Jernell_Realty_JPEGrg.png)
Additional Information
- School District
- Rosemount-Apple Valley-Eagan
- Amenities Unit
- Deck, Hardwood Floors, Kitchen Window, Natural Woodwork, In-Ground Sprinkler, Tile Floors, Vaulted Ceiling(s), Walk-In Closet
- Appliances
- Cooktop, Dishwasher, Disposal, Dryer, Gas Water Heater, Microwave, Range, Refrigerator, Stainless Steel Appliances, Washer, Water Softener Owned
- Tax Year
- 2026
- Fuel
- Natural Gas
- Sewer
- City Sewer/Connected
- Roof
- Age 8 Years or Less, Asphalt
- Air Conditioning
- Central Air
- Heating
- Forced Air
- Water
- City Water/Connected
- Basement
- Daylight/Lookout Windows, Drain Tiled, Finished, Full, Walkout
- Parking
- Attached Garage, Asphalt, Finished Garage
- Garage Spaces
- 3
Mortgage Calculator
Listing courtesy of Coldwell Banker Realty.
 The data relating to real estate for sale on this web site comes in part from the Broker Reciprocity Program of the Regional Multiple Listing Service of Minnesota. Real estate listings held by brokerage firms other this firm are marked with the Broker Reciprocity logo. Information Deemed Reliable But Not Guaranteed. Property locations as displayed on any map are best approximations only and exact locations should be independently verified.
Listing data © 2026 Regional Multiple Listing Service of Minnesota. All rights reserved. By searching, you agree to the EULA.