3606 Woodbine Lane N, Brooklyn Center, MN 55429
- $350,000
- 4
- BD
- 2
- BA
- 1,910
- SqFt




- List Price
- $350,000
- Price Change
- ▼ $10,000 1785452382
- Days on Market
- 66
- MLS#
- 7101289
- Status
- ACTIVE
- Type
- Single Family Residential
- Bedrooms
- 4
- Bathrooms
- 2
- Living Area
- 1,910
- Acres
- 0.25
- Subdivision
- Palmer Lake Terrace 2nd Add
- Year Built
- 1958
Property Description
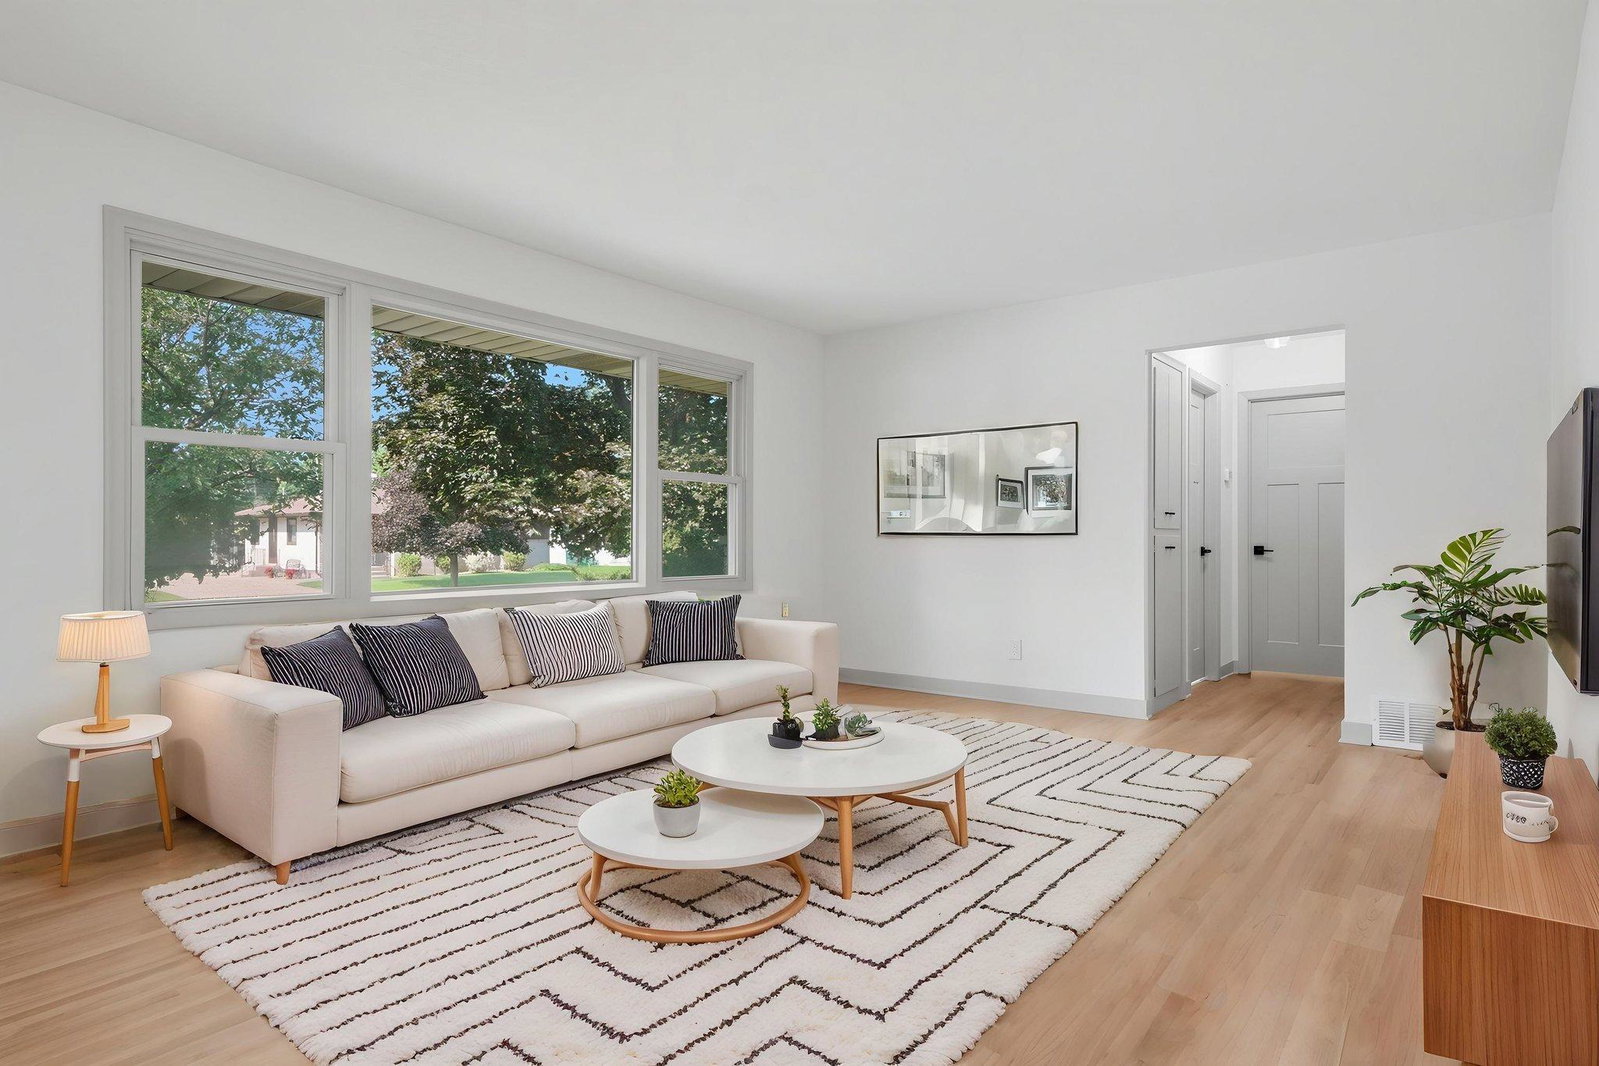
RARE Opportunity! Completely Remodeled Gem Overlooking Nature Preserve! Step into this beautifully updated 4-bedroom, 2-bath home and experience move-in ready living at its finest. Thoughtfully redesigned from top to bottom, this residence offers modern finishes, exceptional craftsmanship, and a peaceful, private setting that feels like a retreat. The main level features three spacious bedrooms and gleaming newly refinished hardwood floors that flow throughout. The heart of the home is the stunning kitchen, complete with quartz countertops, custom cabinetry, all-new stainless steel appliances, and a fresh layout perfect for everyday living and entertaining. Both full bathrooms have been tastefully updated with new fixtures and finishes, and all-new lighting enhances the bright, welcoming atmosphere. Downstairs, the walkout basement provides a fourth bedroom, new carpet, plus flexible space ideal for a family room, home office, or guest suite. Updated electrical and plumbing throughout give you peace of mind for years to come. Outside, enjoy the gardener’s dream backyard with a fully fenced privacy fence, refinished deck, screen porch, outdoor gazebo, and storage shed. The extra-wide concrete driveway offers ample parking, while the vinyl and brick siding ensures low-maintenance curb appeal. This quiet, private lot backs directly to panoramic views & is just moments from West Palmer Park—perfect for nature lovers and outdoor enthusiasts. Combining thoughtful updates, timeless charm, & an unbeatable location. Don’t miss your opportunity to call it home! Schedule your private showing today. 2 year home warranty included plus manufacture’s warranties also included.
/u.realgeeks.media/funkyhuts/Jernell_Realty_JPEGrg.png)
Additional Information
- School District
- Osseo
- Amenities Unit
- Ceiling Fan(s), Deck, Hardwood Floors, Kitchen Window, Main Floor Primary Bedroom, Patio, Porch, Sun Room
- Appliances
- Dishwasher, Disposal, Dryer, Gas Water Heater, Microwave, Range, Refrigerator, Stainless Steel Appliances, Washer, Water Softener Owned
- Tax Year
- 2025
- Fencing
- Full, Privacy, Wood
- Fuel
- Natural Gas
- Lot Description
- Tree Coverage - Medium
- Sewer
- City Sewer - In Street
- Roof
- Age 8 Years or Less, Asphalt
- Air Conditioning
- Central Air
- Heating
- Forced Air
- Water
- City Water - In Street
- Out Buildings
- Storage Shed
- Basement
- Block, Egress Window(s), Finished, Full, Storage Space, Walkout
- Parking
- Attached Garage, Concrete, Garage Door Opener
- Garage Spaces
- 1
- Dp Resource
- Yes
Mortgage Calculator
Listing courtesy of Twin Cities Property Finder.
 The data relating to real estate for sale on this web site comes in part from the Broker Reciprocity Program of the Regional Multiple Listing Service of Minnesota. Real estate listings held by brokerage firms other this firm are marked with the Broker Reciprocity logo. Information Deemed Reliable But Not Guaranteed. Property locations as displayed on any map are best approximations only and exact locations should be independently verified.
Listing data © 2026 Regional Multiple Listing Service of Minnesota. All rights reserved. By searching, you agree to the EULA.