1166 Nightingale Boulevard, Stillwater, MN 55082
- $1,895,000
- 5
- BD
- 6
- BA
- 9,697
- SqFt




- List Price
- $1,895,000
- Days on Market
- 3
- MLS#
- 7101586
- Status
- COMING SOON
- Type
- Single Family Residential
- Bedrooms
- 5
- Bathrooms
- 6
- Living Area
- 9,697
- Acres
- 8.41
- Subdivision
- Long Lake Estates
- Year Built
- 1979
Property Description
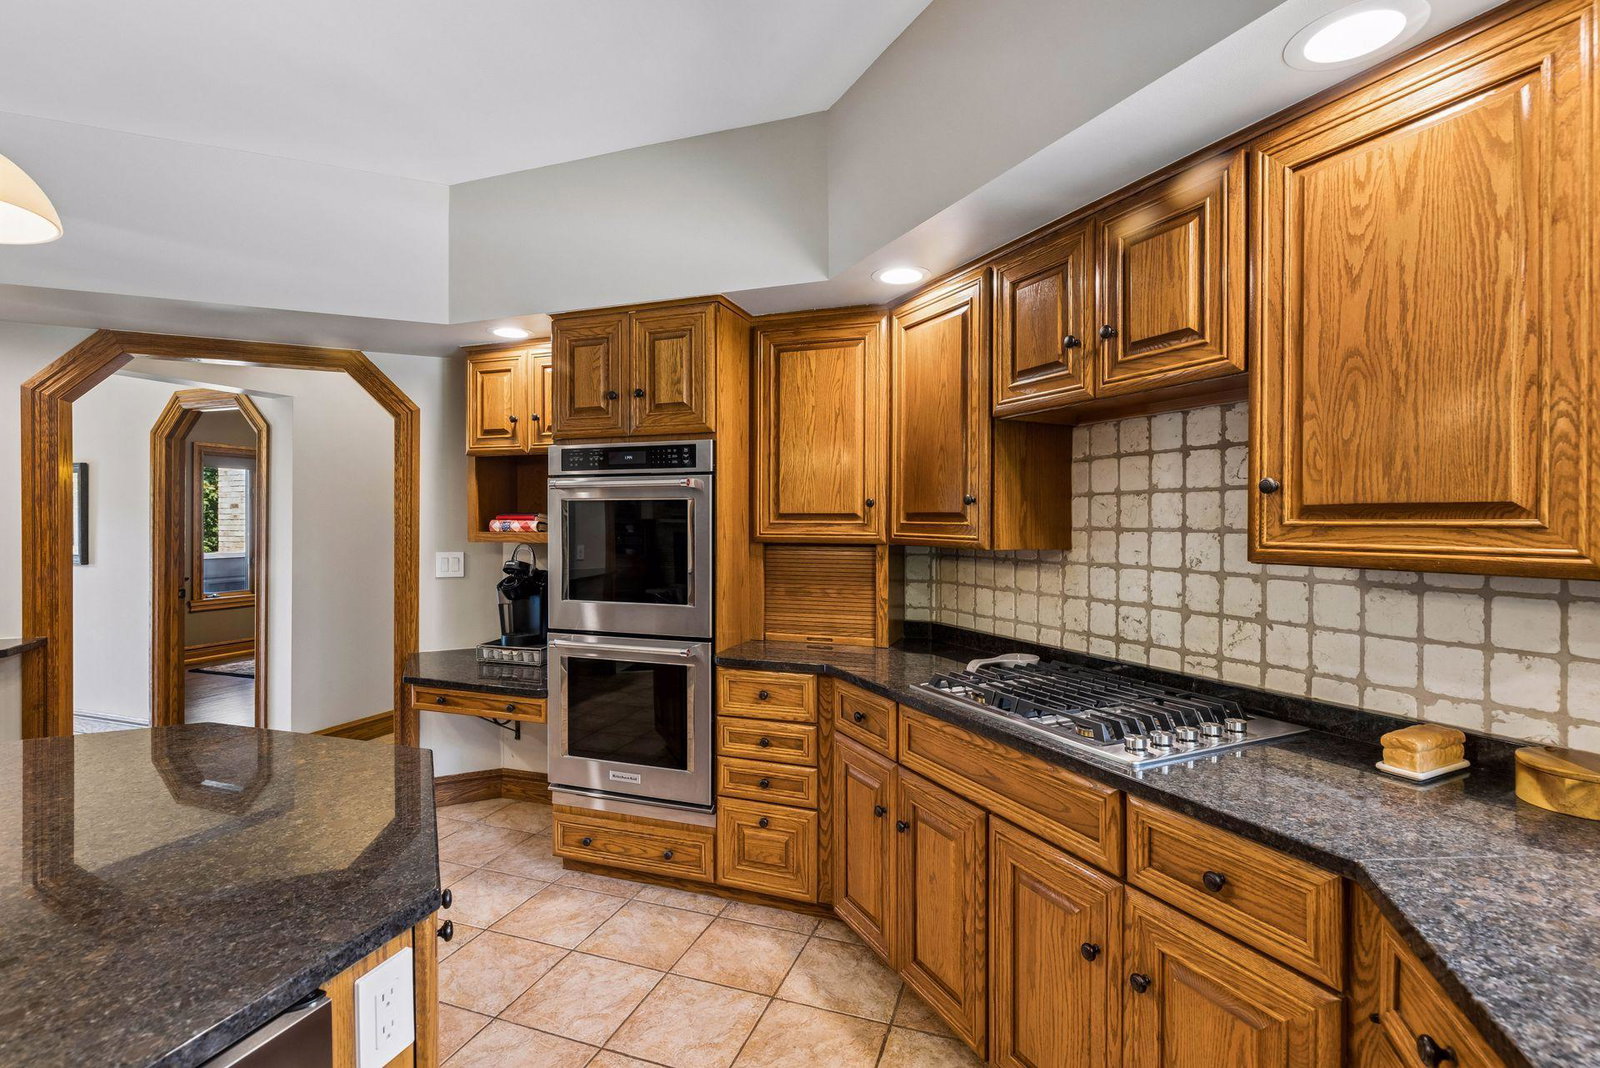
Hidden beneath a canopy of mature trees along 300 feet of pristine Long Lake shoreline, this extraordinary English Tudor estate is a rare expression of timeless architecture, remarkable privacy, and effortless lakeside living. Set across 8.4 breathtaking acres in one of Stillwater's most peaceful enclaves, the property offers an uncommon opportunity to enjoy the serenity of a private retreat without sacrificing proximity to the boutiques, restaurants, marinas, and historic charm of downtown Stillwater, the St. Croix River, and convenient access to Hwy 36. Designed to embrace both intimate moments and grand entertaining, the residence unfolds with exceptional scale and warmth. Soaring vaulted ceilings, rich natural woodwork, oversized windows, and five wood-burning fireplaces create interiors that are at once refined and inviting, while every principal room is thoughtfully positioned to capture tranquil views of the lake and surrounding landscape. Elegant formal spaces transition effortlessly into comfortable gathering areas, anchored by a beautifully appointed chef's kitchen with generous workspace and seamless connections to the rest of the home. Privately situated in its own wing, the Owner's suite is a sanctuary overlooking the water, complete with a fireplace, exclusive balcony, and a spa-inspired bath with heated floors and a steam shower. Four additional bedrooms serviced by two baths, inviting living spaces, and a finished bonus room provide exceptional accommodations for household members and guests, while the walkout lower level offers an outfitted setting for recreation, entertaining, and relaxation with a wet bar, cigar and game rooms, and fitness space. Outdoors, the estate is nothing short of extraordinary. Sweeping lawns extend gracefully to the lake's edge, creating an unforgettable backdrop for celebrations large and small, summer evenings and quiet mornings, and generations of memories to be made. A private dock, resort-inspired pool, multiple Trex terraces, and a charming pine three-season porch invite effortless indoor-outdoor living, while frequent visits from deer, fox, wild turkey, and native birds underscore the remarkable connection to nature. With garage space for 12 vehicles, exceptional craftsmanship throughout, and a setting that feels both secluded and enduring, this is more than a distinguished residence—it is a legacy estate. Rarely does a property so seamlessly unite architectural character, uncompromising privacy, and an elevated lifestyle in one of the St. Croix Valley's most coveted waterfront settings.
/u.realgeeks.media/funkyhuts/Jernell_Realty_JPEGrg.png)
Additional Information
- School District
- Stillwater
- Amenities Unit
- Balcony, Ceiling Fan(s), Deck, Dock, Exercise Room, French Doors, Hardwood Floors, Kitchen Center Island, Kitchen Window, Primary Bedroom Walk-In Closet, Natural Woodwork, Patio, Paneled Doors, Porch, Security System, In-Ground Sprinkler, Tile Floors, Vaulted Ceiling(s), Wet Bar, Walk-In Closet
- Appliances
- Central Vacuum, Cooktop, Dishwasher, Disposal, Double Oven, Dryer, Water Filtration System, Microwave, Refrigerator, Stainless Steel Appliances, Wall Oven, Washer, Water Softener Owned
- Tax Year
- 2025
- Lake Waterfront
- Dock, Lake Front, Lake View
- Fencing
- Other, Partial
- Fuel
- Natural Gas
- Lot Description
- Accessible Shoreline, Irregular Lot, Island/Peninsula, Tree Coverage - Heavy
- Lake Waterfront Name
- Long Lake (Stillwater City)
- Sewer
- City Sewer/Connected
- Roof
- Age 8 Years or Less, Asphalt
- Air Conditioning
- Central Air
- Heating
- Forced Air, Fireplace(s), In-Floor Heating
- Pool
- Yes
- Water
- City Water/Connected
- Out Buildings
- Garage(s)
- Basement
- Block, Daylight/Lookout Windows, Finished, Full, Storage Space, Walkout
- Parking
- Attached Garage, Detached Garage, Asphalt, Floor Drain, Finished Garage, Garage Door Opener, Heated Garage, Insulated Garage, Multiple Garages, Storage, Tandem Garage, Tuckunder Garage
- Garage Spaces
- 12
Mortgage Calculator
Listing courtesy of Lakes Sotheby's International Realty.
 The data relating to real estate for sale on this web site comes in part from the Broker Reciprocity Program of the Regional Multiple Listing Service of Minnesota. Real estate listings held by brokerage firms other this firm are marked with the Broker Reciprocity logo. Information Deemed Reliable But Not Guaranteed. Property locations as displayed on any map are best approximations only and exact locations should be independently verified.
Listing data © 2026 Regional Multiple Listing Service of Minnesota. All rights reserved. By searching, you agree to the EULA.