7605 Edinborough Way Unit 6318, Edina, MN 55435
- $229,900
- 2
- BD
- 2
- BA
- 1,045
- SqFt




- List Price
- $229,900
- Days on Market
- 1
- MLS#
- 7101669
- Status
- COMING SOON
- Type
- Single Family Residential
- Bedrooms
- 2
- Bathrooms
- 2
- Living Area
- 1,045
- Acres
- 1.67
- Subdivision
- Condo 0587 Village Homes Of Edin
- Year Built
- 1986
Property Description
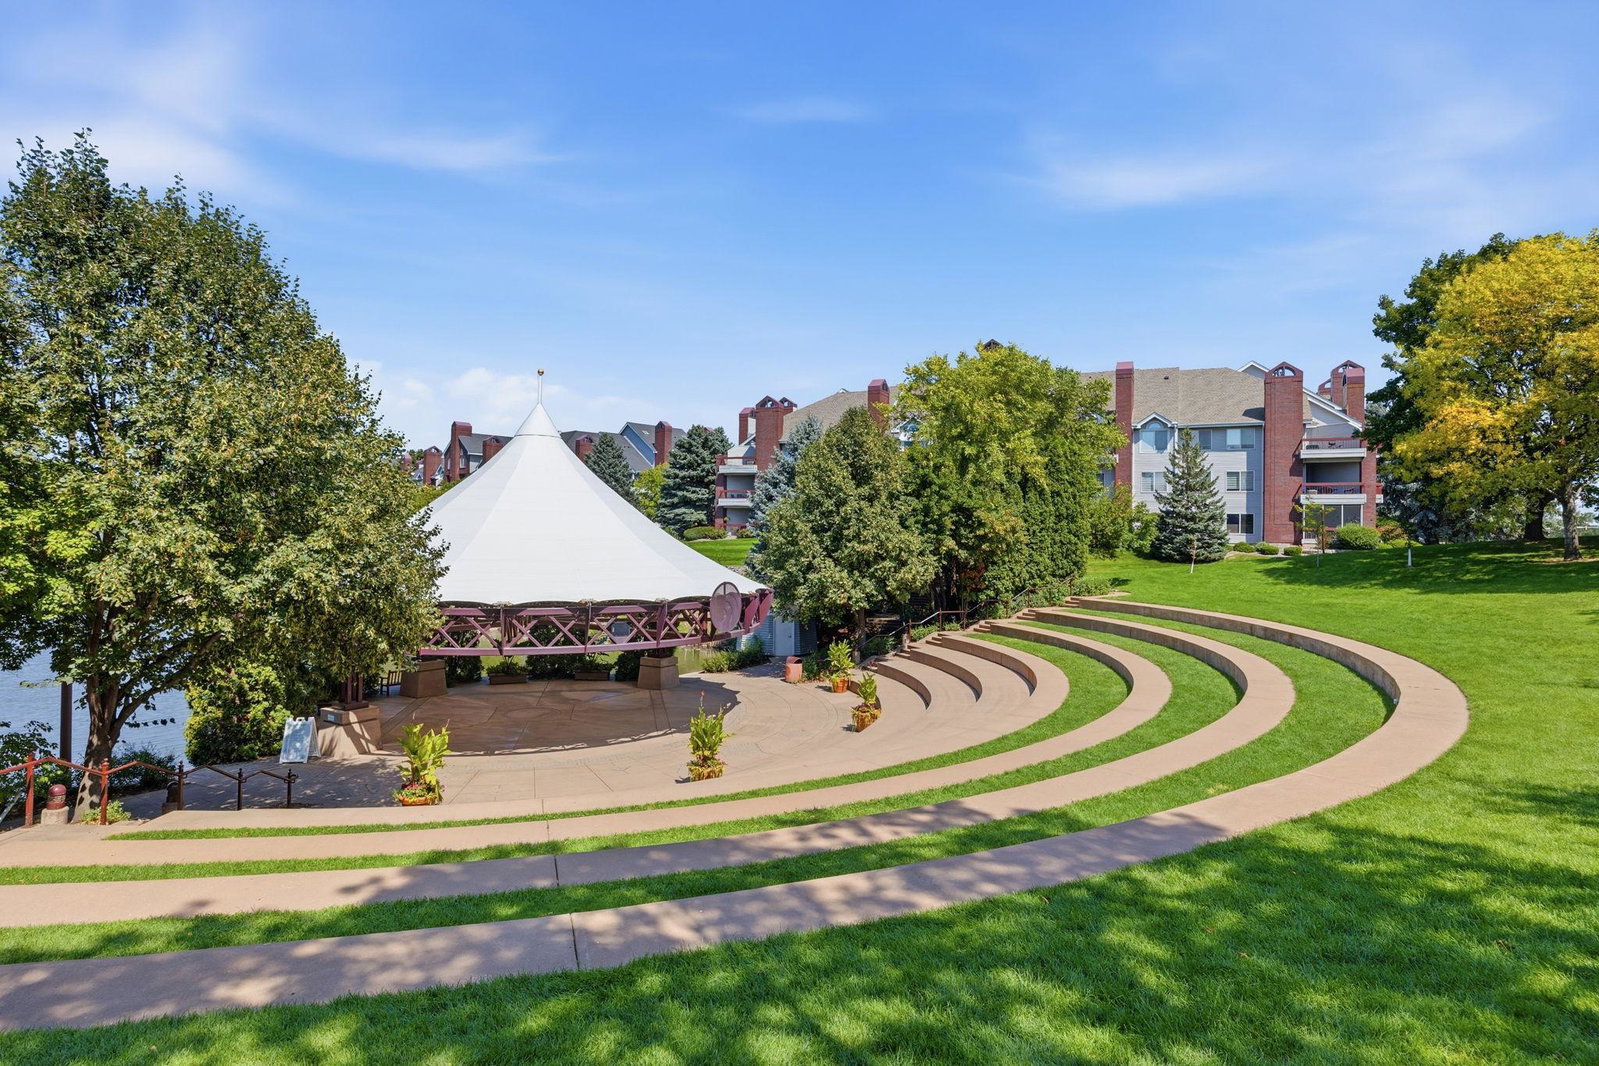
This may be one of the nicest condos ever offered in Edinborough! Thoughtfully renovated with more than $20,000 in upgrades, this popular two-story floor plan features a spacious upper-level primary suite, beautifully remodeled bath, walk-in closet and convenient upstairs laundry. The updated kitchen shines with quartz countertops and newer appliances, while the renovated fireplace adds warmth and character. Step onto the refreshed deck and feel like you’re relaxing in your own private treehouse! Two heated underground parking stalls—both near the entrance—include large storage lockers with locking cabinets. HOA dues include membership to neighboring Edinborough Park, featuring an indoor junior Olympic-size pool, fitness area and walking paths. Centennial Lakes Park is just one block away, along with a plethora of shopping, restaurants, & entertainment opportunities! The seller may also consider including select furnishings with an exceptional offer. This isn’t simply a condo—it’s a very special, "must-see" place to call home!
/u.realgeeks.media/funkyhuts/Jernell_Realty_JPEGrg.png)
Additional Information
- School District
- Richfield
- Amenities Shared
- Deck, Fire Sprinkler System, In-Ground Sprinkler System
- Amenities Unit
- Cable, Ceiling Fan(s), Deck, Exercise Room, French Doors, Hardwood Floors, Intercom System, Indoor Sprinklers, Primary Bedroom Walk-In Closet, Natural Woodwork, Paneled Doors, Security System, Skylight, Tile Floors, Vaulted Ceiling(s), Washer/Dryer Hookup, Walk-In Closet
- Appliances
- Cooktop, Dishwasher, Disposal, Dryer, Exhaust Fan, Microwave, Range, Refrigerator, Stainless Steel Appliances, Washer
- Tax Year
- 2025
- Fencing
- None
- Fuel
- Natural Gas
- Lot Description
- Public Transit (w/in 6 blks), Tree Coverage - Heavy, Zero Lot Line
- Sewer
- City Sewer/Connected
- Roof
- Age 8 Years or Less
- Shared Rooms
- Exercise Room
- Common Wall
- Yes
- Air Conditioning
- Central Air
- Heating
- Hot Water
- Pool
- Yes
- Water
- City Water/Connected
- Basement
- None
- Parking
- Garage Door Opener, Heated Garage, Insulated Garage, Storage, Underground
- Garage Spaces
- 2
Mortgage Calculator
Listing courtesy of Keller Williams Premier Realty Lake Minnetonka.
 The data relating to real estate for sale on this web site comes in part from the Broker Reciprocity Program of the Regional Multiple Listing Service of Minnesota. Real estate listings held by brokerage firms other this firm are marked with the Broker Reciprocity logo. Information Deemed Reliable But Not Guaranteed. Property locations as displayed on any map are best approximations only and exact locations should be independently verified.
Listing data © 2026 Regional Multiple Listing Service of Minnesota. All rights reserved. By searching, you agree to the EULA.