11282 68th Street NE, Albertville, MN 55301
- $505,000
- 5
- BD
- 4
- BA
- 3,344
- SqFt




- List Price
- $505,000
- Price Change
- ▼ $10,000 1784246067
- Days on Market
- 25
- MLS#
- 7103054
- Status
- ACTIVE
- Type
- Single Family Residential
- Bedrooms
- 5
- Bathrooms
- 4
- Living Area
- 3,344
- Acres
- 0.21
- Subdivision
- Towne Lakes 5th Add
- Year Built
- 2005
Property Description
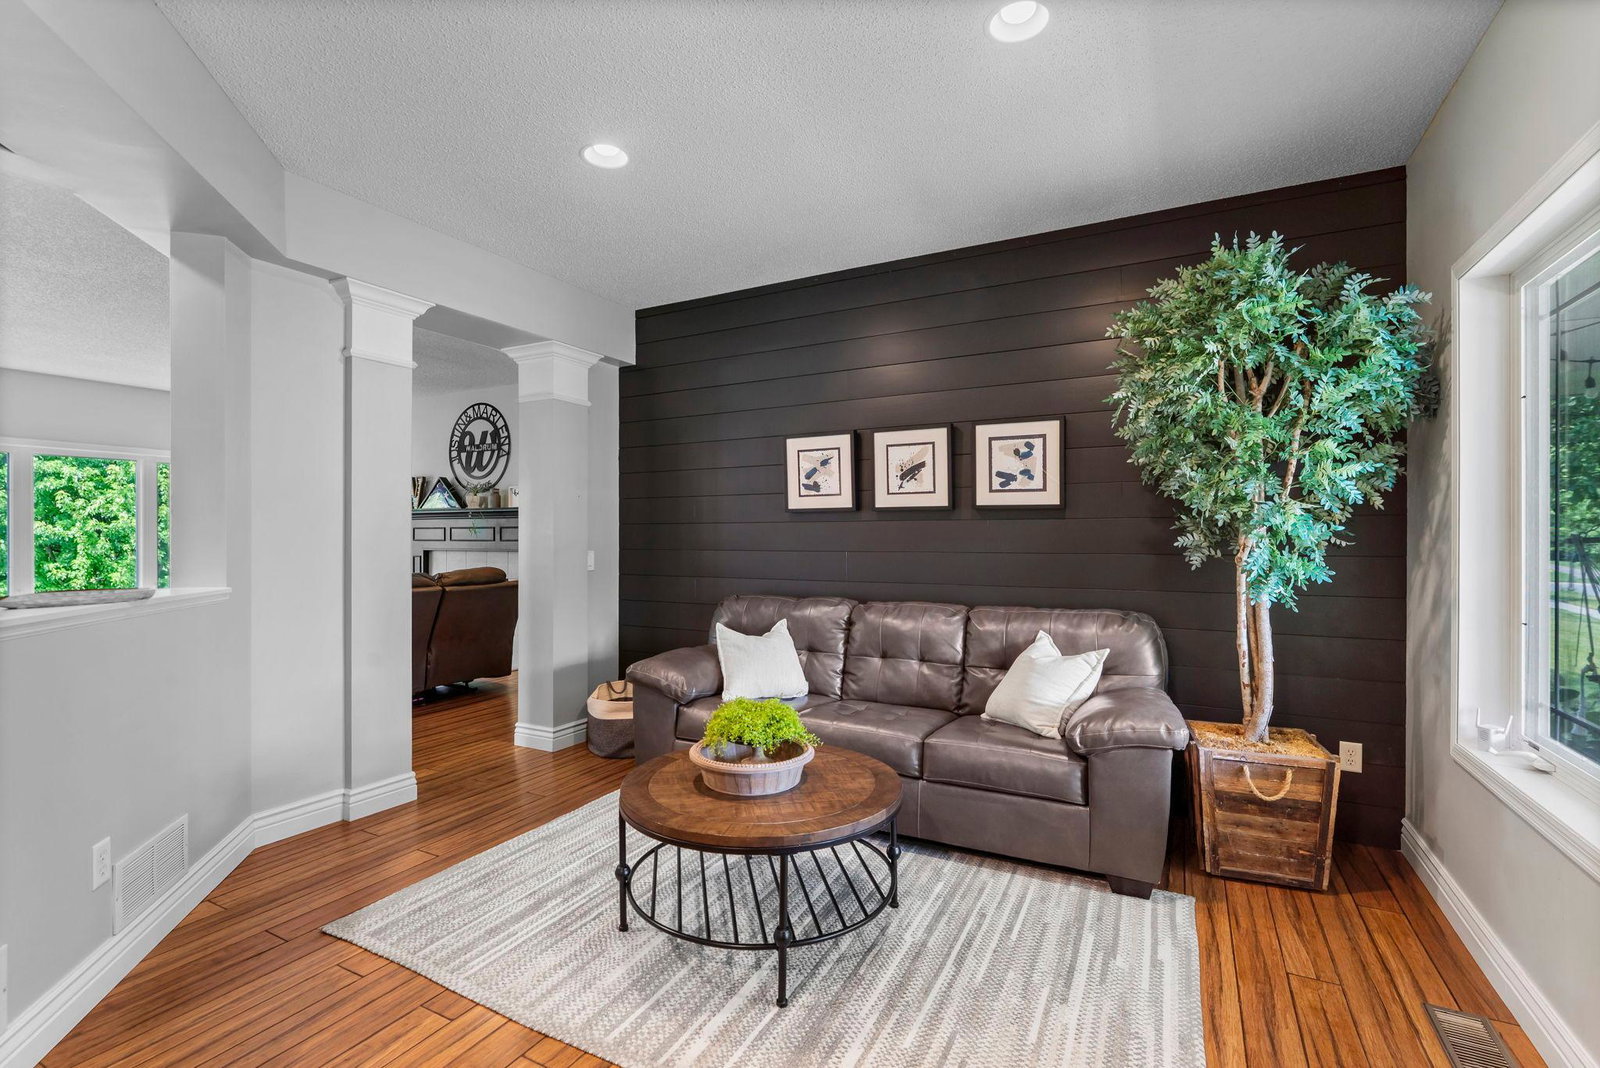
Beautifully updated and perfectly located, this exceptional 5-bedroom, 4-bathroom home offers spacious living, inviting entertaining spaces, and outstanding amenities just minutes from the Albertville Outlet Mall, lakes, parks, shopping, dining, and the new Costco coming fall 2026. The open main level welcomes you with hand-scraped bamboo floors, a sun-filled living room with a gas fireplace, a versatile sitting or dining room, and a stunning kitchen featuring granite countertops, a center island, and an adjoining informal dining area with seamless access to the deck. A convenient mudroom, laundry room, and half bath complete the main level. Upstairs, you'll find four spacious bedrooms, including a private primary suite with a fireplace, walk-in closet, soaking tub, and tiled shower. A versatile second bedroom also offers the perfect space for a home office or bonus room. Two additional upper-level bedrooms, each with a walk-in closets, are conveniently located near the shared full bathroom. The finished lower level is built for entertaining with a gas fireplace with stone surround, expansive family room, wet bar, 3/4 bathroom with heated flooring, fifth bedroom, and abundant storage. Outside, enjoy a wraparound front porch, stained cedar deck, spacious patio with firepit area, and fully fenced backyard. The attached 3-car tandem garage includes a heated workshop area, providing the perfect space for hobbies or projects. Recent updates include painted kitchen cabinetry (2022), a new refrigerator and dishwasher (2025), and a new air conditioner (2024). The HOA offers exceptional amenities, including a community pool, barn, trash service, and maintenance of the neighborhood's common grounds.
/u.realgeeks.media/funkyhuts/Jernell_Realty_JPEGrg.png)
Additional Information
- School District
- Elk River
- Amenities Unit
- Ceiling Fan(s), Deck, Kitchen Center Island, Kitchen Window, Primary Bedroom Walk-In Closet, Patio, Porch, In-Ground Sprinkler, Tile Floors, Wet Bar, Walk-In Closet
- Appliances
- Air-To-Air Exchanger, Dishwasher, Disposal, Dryer, Electric Water Heater, Microwave, Range, Refrigerator, Washer, Water Softener Owned
- Tax Year
- 2026
- Fencing
- Full
- Fuel
- Natural Gas
- Lot Description
- Irregular Lot
- Sewer
- City Sewer/Connected
- Roof
- Asphalt
- Air Conditioning
- Central Air
- Heating
- Forced Air
- Pool
- Yes
- Water
- City Water/Connected
- Basement
- Drain Tiled, Finished, Full, Sump Pump
- Parking
- Attached Garage, Asphalt, Garage Door Opener, Storage, Tandem Garage
- Garage Spaces
- 3
- Dp Resource
- Yes
Mortgage Calculator
Listing courtesy of eXp Realty.
 The data relating to real estate for sale on this web site comes in part from the Broker Reciprocity Program of the Regional Multiple Listing Service of Minnesota. Real estate listings held by brokerage firms other this firm are marked with the Broker Reciprocity logo. Information Deemed Reliable But Not Guaranteed. Property locations as displayed on any map are best approximations only and exact locations should be independently verified.
Listing data © 2026 Regional Multiple Listing Service of Minnesota. All rights reserved. By searching, you agree to the EULA.