11236 W River Road, Champlin, MN 55316
- $465,000
- 3
- BD
- 2
- BA
- 2,160
- SqFt




- List Price
- $465,000
- Days on Market
- 21
- MLS#
- 7104251
- Status
- ACTIVE
- Type
- Single Family Residential
- Bedrooms
- 3
- Bathrooms
- 2
- Living Area
- 2,160
- Acres
- 0.21
- Subdivision
- Kirch Woods 2nd Add
- Year Built
- 2000
Property Description
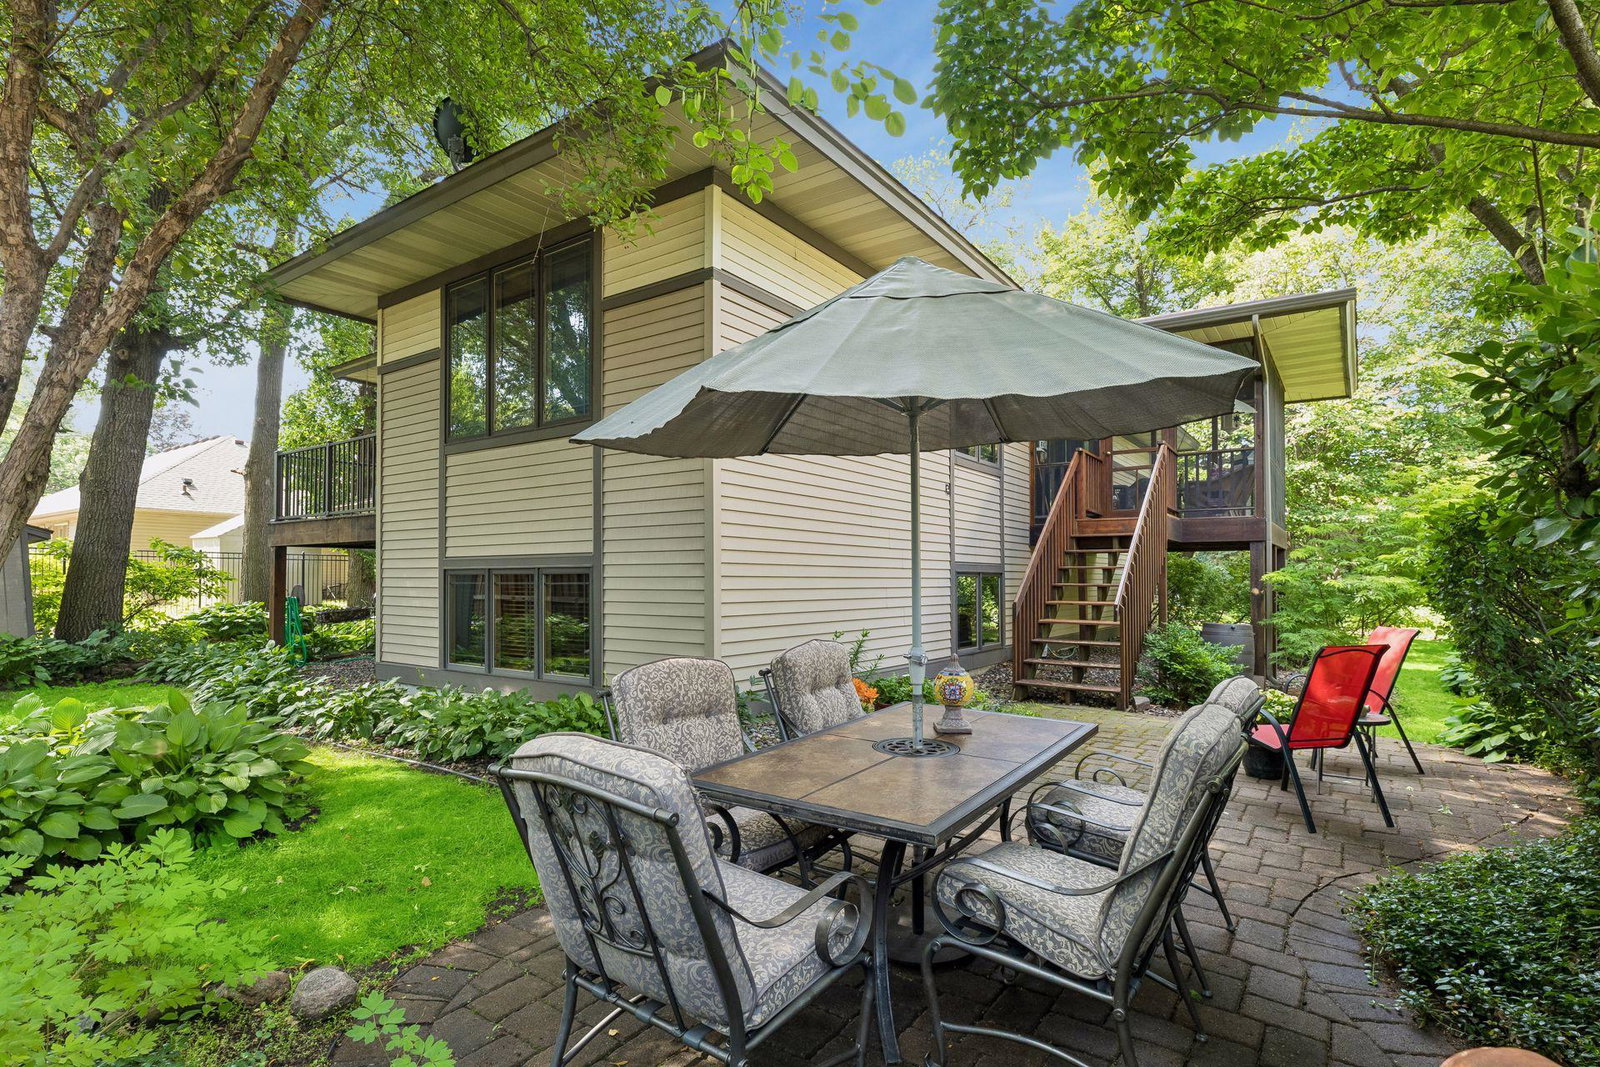
SEE 3D VIRTUAL TOUR & FLOOR PLAN. PRAIRIE SCHOOL HOME BUILT BY HANSON BUILDERS AND METICULOUSLY MAINTAINED BY ORIGINAL OWNERS. SUPERIOR QUALITY CONSTRUCTION & HIGH-END FINISHES THROUGHOUT WITH LOTS OF MISSION OAK AND PRAIRIE ARCHITECTURE. ENTRYWAY FOYER FEATURES WOOD COLUMNS, WIDE STAIRS, ART SHELF, AND BOOKCASE. GREAT ROOM WITH SEE-THRU GAS FIREPLACE AND LARGE BOXED WINDOW. DINING ROOM FEATURES BUILT-IN HUTCH NOOK WITH GRANITE COUNTER – OPEN TO GREAT ROOM AND KITCHEN WITH WALKOUT TO SCREENDED PORCH. KITCHEN FEATURES GRANITE COUNTERS, CERAMIC BACKSPLASH, WOOD FLOOR, AND STAINLESS STEEL APPLIANCES. PRIMARY BEDROOM FEATURES OVERSIZED WALK-IN CLOSET WITH WINDOW AND WALKOUT TO PRIVATE COMPOSITE DECK. MAIN LEVEL BATHROOM WITH DUAL SHOWER HEADS, GRANITE VANITY, AND CERAMIC TILE FLOORS AND WALLS. LOWER LEVEL FAMILY/RECREATION ROOM FEATURES 2ND GAS FIREPLACE AND BUILT-IN ENTERTAINMENT CENTER. 3RD BEDROOM IN LOWER LEVEL WITH LARGE CLOSET. LOWER LEVEL FULL BATH FEATURES QUARTZ VANITY AND CERAMIC TILE FLOOR. FLEX ROOM IN LOWER LEVEL – OPEN TO FAMILY/RECREATION ROOM. LAUNDRY/MUD ROOM WITH SINK, PANTRY CLOSET, AND STAIRS TO GARAGE. OVERSIZED GARAGE – INSULATED & SHEETROCKED, GAS LINE FOR HEATER, AND ELECTRIC SAUNA WITH 220V ELECTRIC SERVICE. SCREENED PORCH FEATURES STAIRS TO BACKYARD AND LARGE PAVER PATIO. ALUMINUM SIDING (PARTIALLY REPLACED IN 2017) – NEW ROOF IN 2017 – NEW FURNACE AND CENTRAL AIR IN 2014 – NEW TREX COMPOSITE DECK IN 2025 – NEW STAINLESS STEEL APPLIANCES IN 2021. MOVE-IN READY WITH QUICK CLOSING POSSIBLE.
/u.realgeeks.media/funkyhuts/Jernell_Realty_JPEGrg.png)
Additional Information
- School District
- Anoka-Hennepin
- Amenities Unit
- Balcony, Cable, Ceiling Fan(s), Deck, Hardwood Floors, Primary Bedroom Walk-In Closet, Natural Woodwork, Patio, Paneled Doors, Porch, Sauna, Skylight, Tile Floors, Walk-In Closet
- Appliances
- Air-To-Air Exchanger, Dishwasher, Disposal, Dryer, Gas Water Heater, Microwave, Range, Refrigerator, Stainless Steel Appliances, Washer, Water Softener Owned
- Tax Year
- 2026
- Fencing
- Full, Other, Privacy, Wood
- Fuel
- Natural Gas
- Lot Description
- Public Transit (w/in 6 blks), Tree Coverage - Heavy
- Sewer
- City Sewer/Connected
- Roof
- Architectural Shingle, Asphalt
- Air Conditioning
- Central Air
- Heating
- Forced Air
- Water
- City Water/Connected
- Out Buildings
- Storage Shed
- Basement
- Block, Daylight/Lookout Windows, Drain Tiled, Egress Window(s), Finished, Full, Storage Space, Sump Basket, Sump Pump
- Parking
- Attached Garage, Asphalt, Finished Garage, Garage Door Opener, Insulated Garage
- Garage Spaces
- 2
- Dp Resource
- Yes
Mortgage Calculator
Listing courtesy of RE/MAX Results.
 The data relating to real estate for sale on this web site comes in part from the Broker Reciprocity Program of the Regional Multiple Listing Service of Minnesota. Real estate listings held by brokerage firms other this firm are marked with the Broker Reciprocity logo. Information Deemed Reliable But Not Guaranteed. Property locations as displayed on any map are best approximations only and exact locations should be independently verified.
Listing data © 2026 Regional Multiple Listing Service of Minnesota. All rights reserved. By searching, you agree to the EULA.