917 Westwood Lane, Anoka, MN 55303
- $350,000
- 4
- BD
- 2
- BA
- 1,858
- SqFt




- List Price
- $350,000
- Days on Market
- 4
- MLS#
- 7107783
- Status
- ACTIVE
- Type
- Single Family Residential
- Bedrooms
- 4
- Bathrooms
- 2
- Living Area
- 1,858
- Acres
- 0.30
- Subdivision
- Westwood Add
- Year Built
- 1953
Property Description
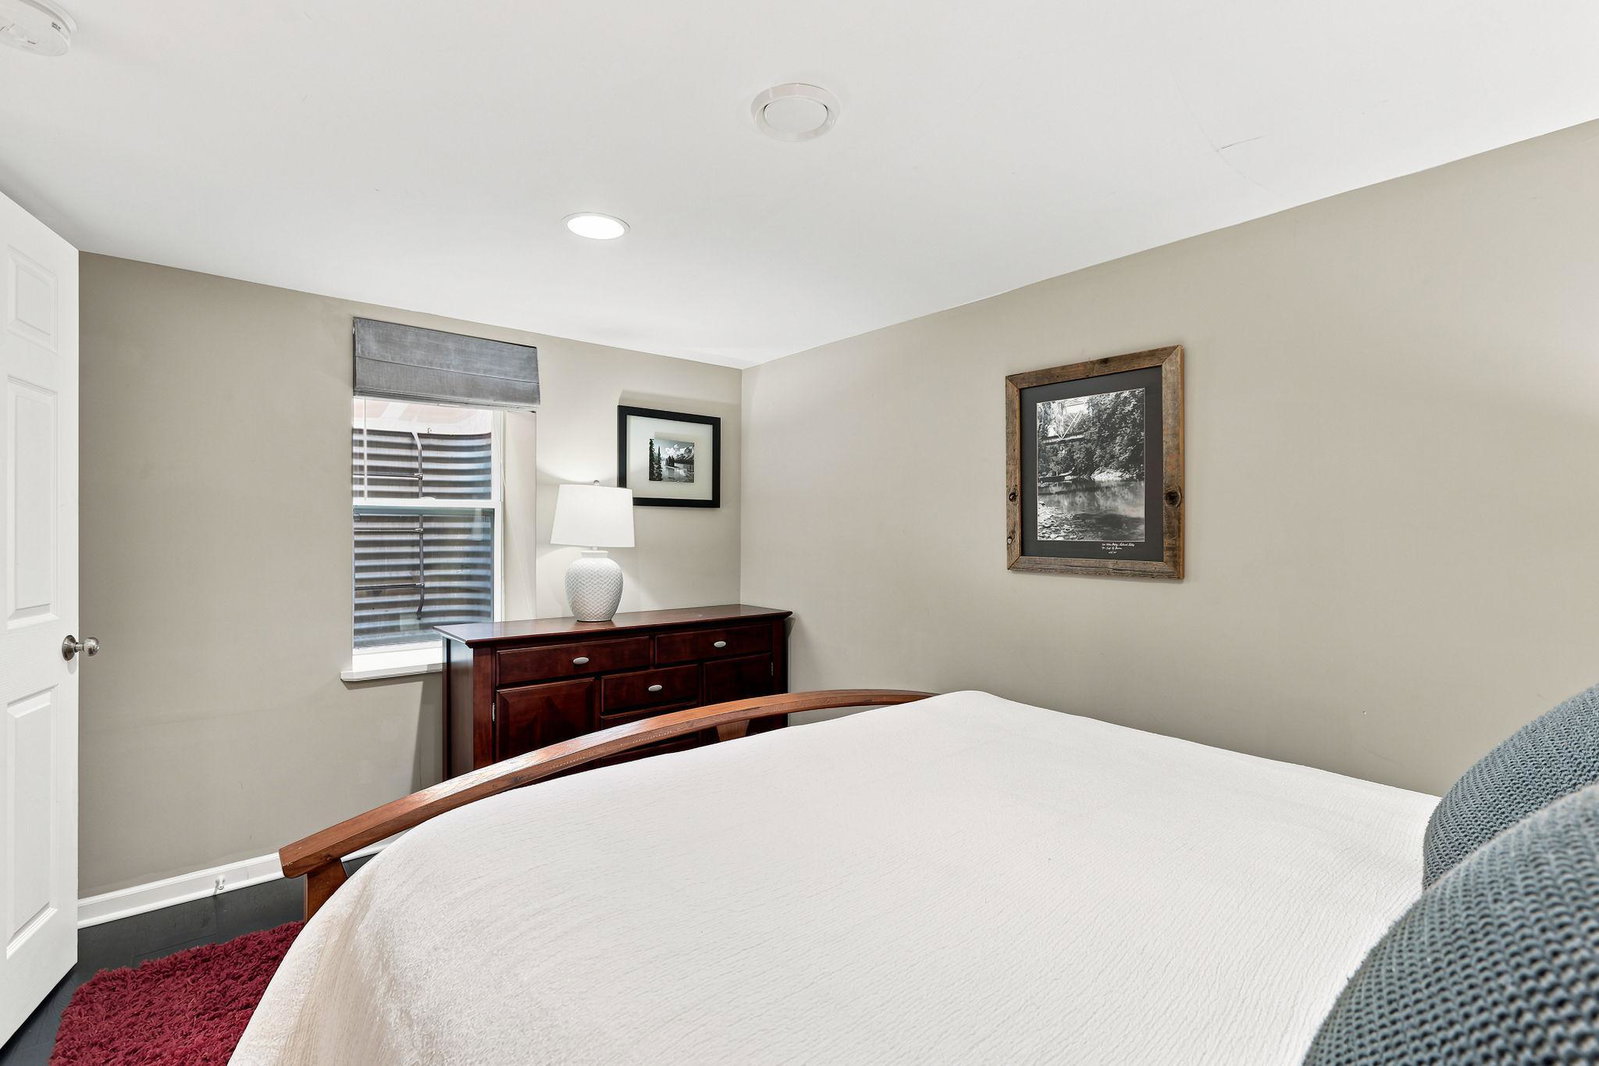
Welcome home to this beautifully updated 4 bedroom, 2 bathroom home in Anoka! From the moment you arrive, you'll appreciate the inviting curb appeal, tasteful landscaping, and meticulously maintained exterior featuring a newer roof (2020), updated windows, stucco exterior, and leaf guard gutters. Inside, you'll find fresh paint, luxury vinyl plank flooring, LED lighting throughout, and a thoughtfully updated kitchen featuring Maytag stainless steel appliances, adjustable under-cabinet lighting, and stylish finishes. Enjoy 3 beds on one level, and an updated main level full bath complete with tile, updated vanity and modern lighting! The finished lower level offers a newly updated 4th bedroom, another updated bath (in 2025), along with an updated family room and laundry area. Step outside to enjoy the fully fenced backyard with a gated driveway, expansive patio perfect for entertaining, and professionally landscaped perennial gardens filled with Hostas, Peonies, Irises, Lilies, and Hydrangeas. The heated, partially insulated 3-car garage with hard to find 8' tall garage doors, provides exceptional storage and workspace, while the oversized driveway offers parking for up to seven vehicles plus a trailer pad. Conveniently located near Mercy Hospital and all of the shopping, dining, parks, and entertainment that charming downtown Anoka has to offer, this move-in ready home is one you won't want to miss!
/u.realgeeks.media/funkyhuts/Jernell_Realty_JPEGrg.png)
Additional Information
- School District
- Anoka-Hennepin
- Amenities Unit
- Deck, Main Floor Primary Bedroom, Patio, Washer/Dryer Hookup
- Appliances
- Cooktop, Dishwasher, Dryer, Electric Water Heater, Exhaust Fan, Freezer, Microwave, Range, Refrigerator, Stainless Steel Appliances, Washer, Water Softener Owned
- Tax Year
- 2026
- Fencing
- Partial, Privacy, Wood
- Fuel
- Natural Gas
- Lot Description
- Tree Coverage - Medium
- Sewer
- City Sewer/Connected
- Roof
- Age 8 Years or Less
- Air Conditioning
- Central Air
- Heating
- Forced Air
- Water
- City Water/Connected
- Basement
- Block, Daylight/Lookout Windows, Egress Window(s), Finished
- Parking
- Detached Garage, Asphalt, Concrete, Floor Drain, Gravel, Heated Garage, Insulated Garage
- Garage Spaces
- 3
- Dp Resource
- Yes
Mortgage Calculator
Listing courtesy of eXp Realty.
 The data relating to real estate for sale on this web site comes in part from the Broker Reciprocity Program of the Regional Multiple Listing Service of Minnesota. Real estate listings held by brokerage firms other this firm are marked with the Broker Reciprocity logo. Information Deemed Reliable But Not Guaranteed. Property locations as displayed on any map are best approximations only and exact locations should be independently verified.
Listing data © 2026 Regional Multiple Listing Service of Minnesota. All rights reserved. By searching, you agree to the EULA.