10 Allendale Drive, Saint Cloud, MN 56301
- $250,000
- 3
- BD
- 2
- BA
- 2,344
- SqFt




- List Price
- $250,000
- Days on Market
- 2
- MLS#
- 7108286
- Status
- ACTIVE
- Type
- Single Family Residential
- Bedrooms
- 3
- Bathrooms
- 2
- Living Area
- 2,344
- Acres
- 0.43
- Subdivision
- Fernwood 2nd Add
- Year Built
- 1957
Property Description
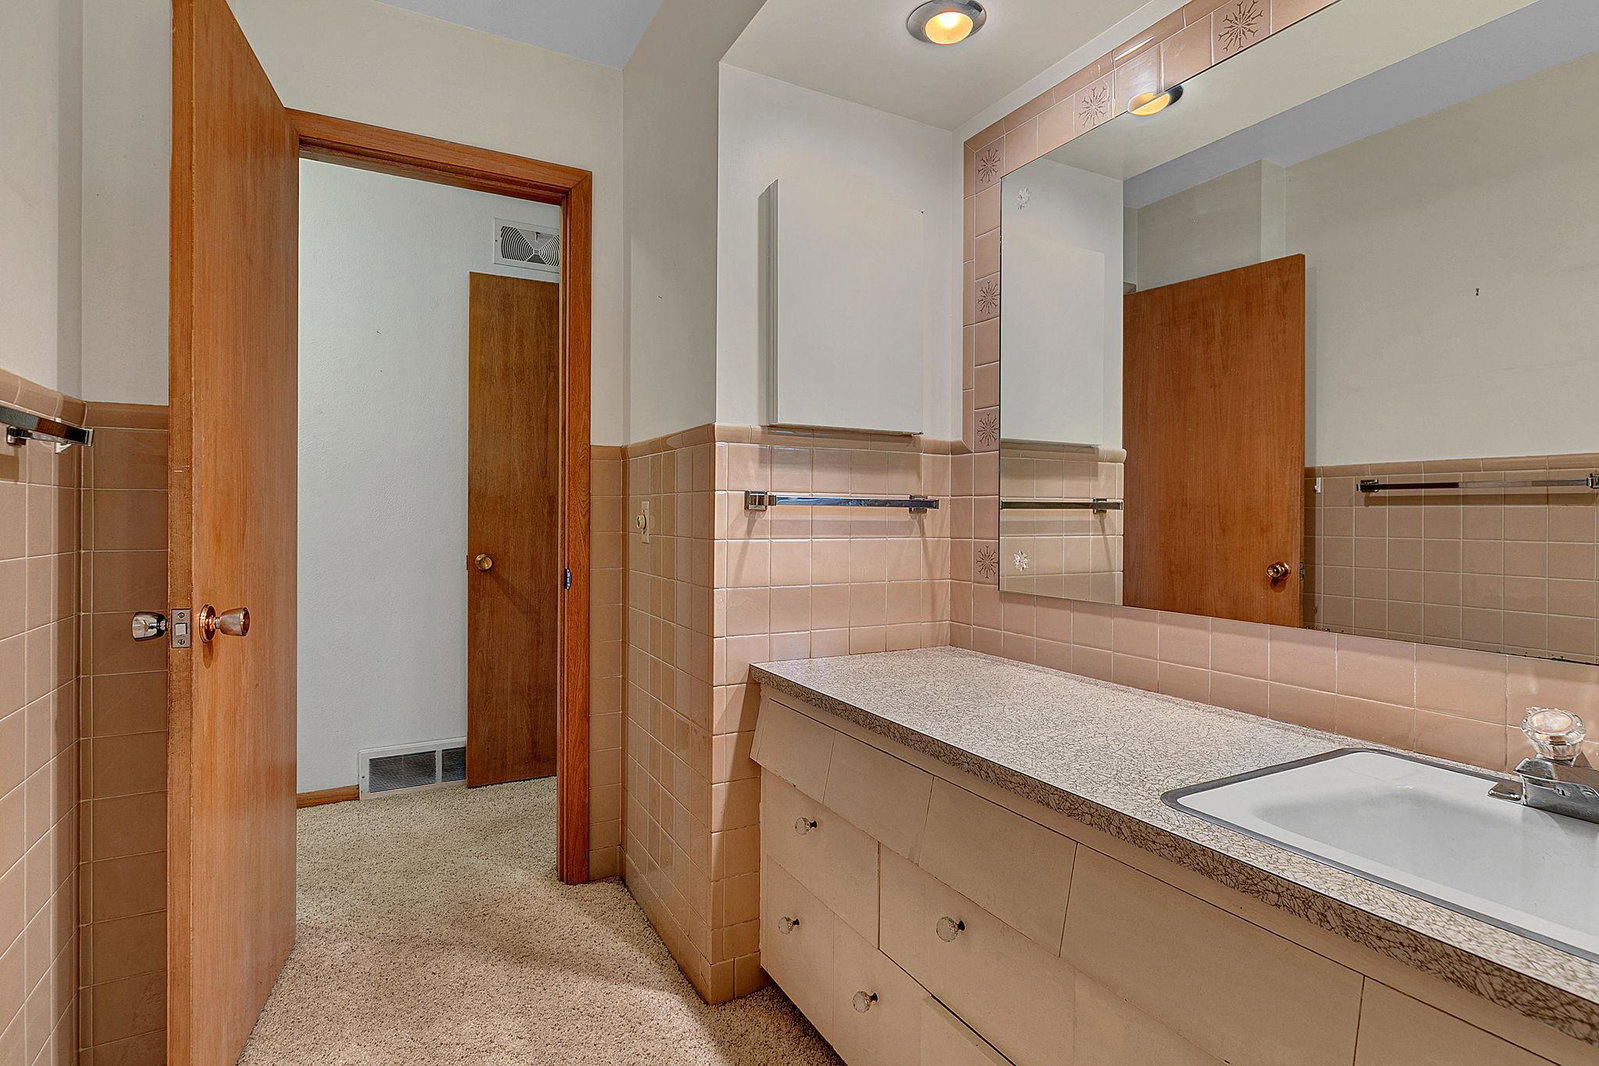
Nestled on a .43-acre lot overlooking peaceful green space, this classic mid-century home offers timeless character, generous living spaces, and endless potential. With three bedrooms on the main level, an oversized living room filled with natural light, and a functional galley-style kitchen, the home provides a warm and inviting foundation ready for your personal touch. The fully finished lower level expands your living space with an expansive family room featuring plenty of room for movie nights, game tables, hobbies, or entertaining. You'll also find a potential fourth bedroom, a ¾ bath, and a versatile bonus room perfect for a home office, storage, or craft room. Step into the enclosed porch and enjoy views of the private, lush backyard where no neighbors are directly behind, creating a peaceful retreat surrounded by nature. An attached two-stall garage adds everyday convenience. Whether you're drawn to the clean lines and charm of mid-century architecture or you're searching for a home to update and make your own, this property presents a rare opportunity. With its exceptional setting, spacious layout, and unmistakable character, it's waiting for a buyer with the skills, the vision and an appreciation for timeless mid-century style to bring it back to its original glory.
/u.realgeeks.media/funkyhuts/Jernell_Realty_JPEGrg.png)
Additional Information
- School District
- St. Cloud
- Amenities Unit
- Deck, Hardwood Floors, Kitchen Window, Main Floor Primary Bedroom, Natural Woodwork, Porch, Tile Floors
- Appliances
- Dishwasher, Exhaust Fan, Wall Oven
- Tax Year
- 2026
- Fencing
- None
- Fuel
- Natural Gas
- Lot Description
- Public Transit (w/in 6 blks), Tree Coverage - Medium
- Sewer
- City Sewer/Connected
- Roof
- Asphalt, Flat, Pitched, Rubber
- Air Conditioning
- Central Air
- Heating
- Forced Air
- Water
- City Water/Connected, Well
- Out Buildings
- Storage Shed
- Basement
- Block, Finished, Storage Space, Tile Shower, Walkout
- Parking
- Attached Garage, Concrete, Garage Door Opener
- Garage Spaces
- 2
- Dp Resource
- Yes
Mortgage Calculator
Listing courtesy of RE/MAX Results.
 The data relating to real estate for sale on this web site comes in part from the Broker Reciprocity Program of the Regional Multiple Listing Service of Minnesota. Real estate listings held by brokerage firms other this firm are marked with the Broker Reciprocity logo. Information Deemed Reliable But Not Guaranteed. Property locations as displayed on any map are best approximations only and exact locations should be independently verified.
Listing data © 2026 Regional Multiple Listing Service of Minnesota. All rights reserved. By searching, you agree to the EULA.