24 Indian Hills Drive, Circle Pines, MN 55014
- $624,500
- 5
- BD
- 4
- BA
- 3,933
- SqFt




- List Price
- $624,500
- Days on Market
- 0
- MLS#
- 7109657
- Status
- COMING SOON
- Type
- Single Family Residential
- Bedrooms
- 5
- Bathrooms
- 4
- Living Area
- 3,933
- Acres
- 0.28
- Subdivision
- D Erickson 3rd Add
- Year Built
- 1989
Property Description
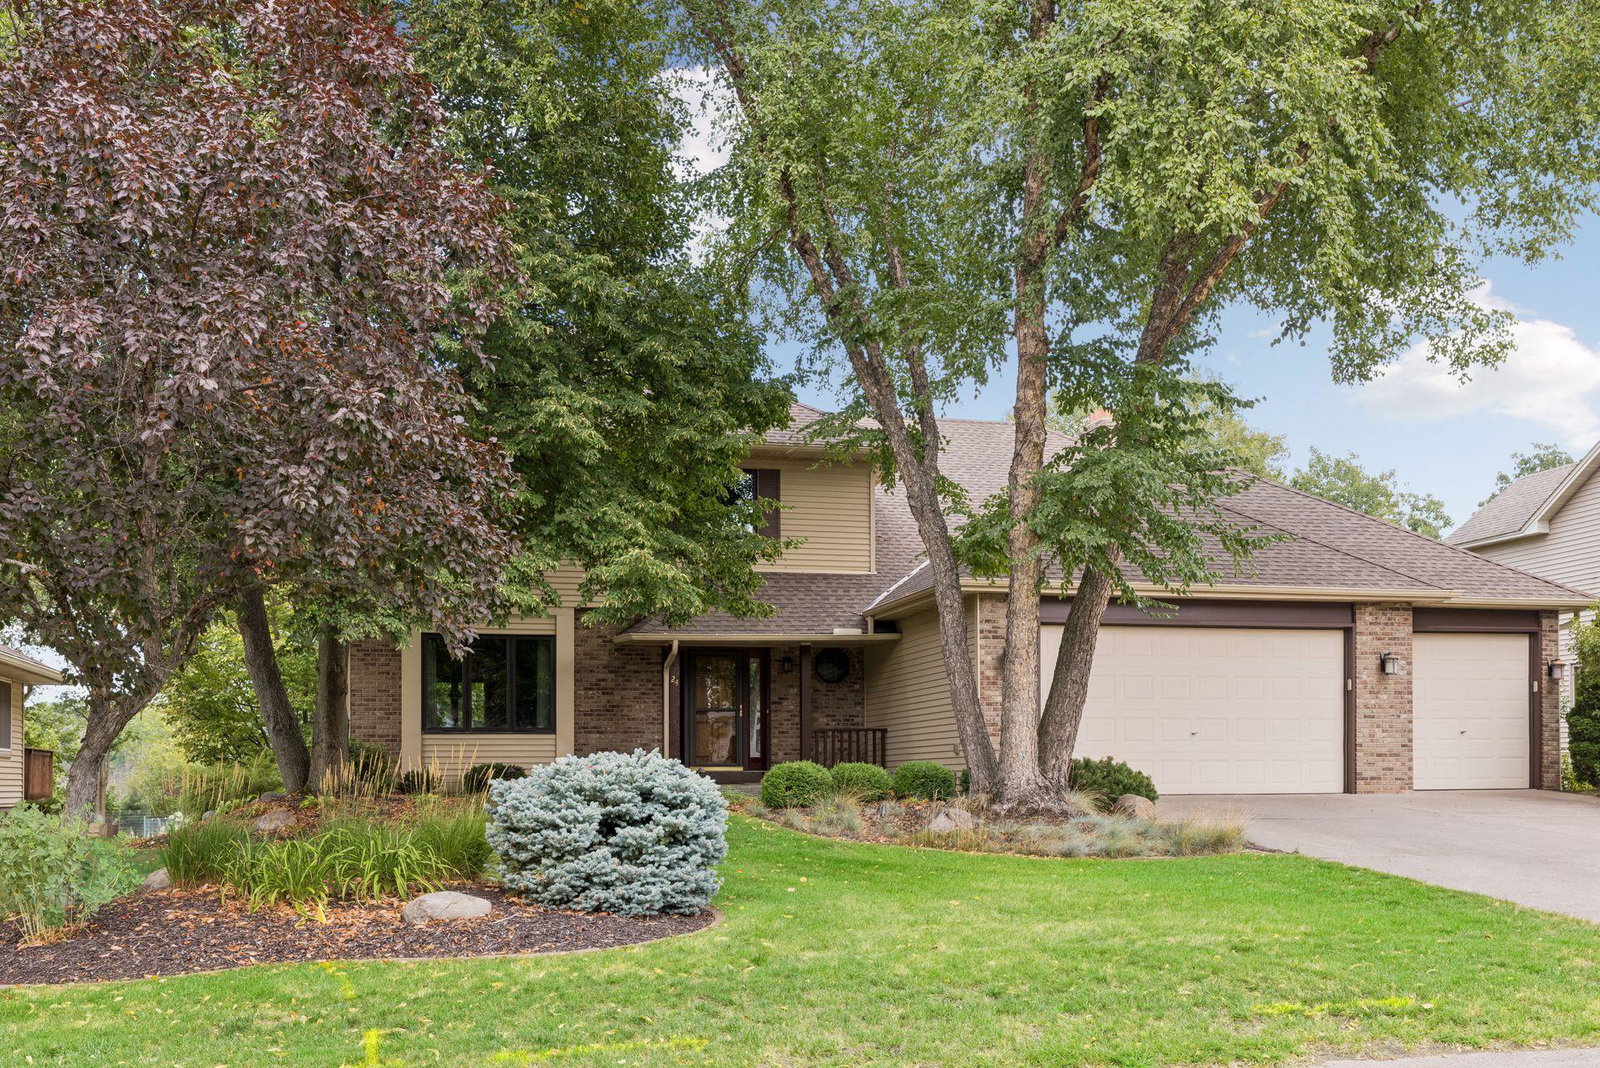
Welcome home to this stunning, turn-key two-story walkout, meticulously stewarded by its original owners. Located in a quiet, scenic neighborhood, this property directly backs up to the serene Rice Creek DNR nature preserve and wildlife area, offering unmatched privacy and gorgeous views. Enjoy peace of mind with premium exterior upgrades, including a newer roof, durable seamless steel siding, soffit and fascia, and newer windows, patio doors, and service doors by Renewal by Andersen. The main level greets you with a bright and functional layout, featuring a beautifully remodeled kitchen complete with cherry cabinetry, granite countertops, and premium stainless steel appliances. Host gatherings effortlessly in the elegant formal dining area, or relax in the cozy family room centered around a timeless wood-burning fireplace. Step into the desirable four-season porch, wrapped in beautiful knotty pine and warmed by its own gas fireplace—the perfect spot to enjoy nature views all year long. Just off the porch and eating area is the newer composite deck that leads to a paved landing, covered porch with outdoor speakers and a beautiful private backyard oasis. Upstairs houses four of the five bedrooms, designed for comfort and convenience. The expansive primary suite serves as a private retreat, featuring a cozy sitting area, a walk-in closet, and a beautifully remodeled bathroom equipped with a large soaking tub, separate shower and heated floors. The three additional bedrooms share a convenient full bathroom with dual vanities. Enjoy year-round comfort throughout the entire home with a modern dual-zone heating system. The fully finished lower-level walkout expands your living space significantly. This impressive walk out basement boasts another family room that also functions as a media room with a gas fireplace, a full bar for entertaining, speakers and surround sound for movies, the fifth bedroom with built in closet system, a 3/4 bathroom with heated floors, and an abundance of storage space. This exceptional, low-maintenance home with no deferred maintenance is ready to be enjoyed by new owners. The lovely home boasts an abundance of upgrades. Please see supplement for complete list.
/u.realgeeks.media/funkyhuts/Jernell_Realty_JPEGrg.png)
Additional Information
- School District
- Centennial
- Amenities Unit
- Deck, French Doors, Kitchen Center Island, Kitchen Window, Primary Bedroom Walk-In Closet, Patio, Paneled Doors, Porch, In-Ground Sprinkler, Wet Bar, Walk-In Closet
- Appliances
- Dishwasher, Disposal, Dryer, Microwave, Range, Refrigerator, Stainless Steel Appliances, Washer, Water Softener Owned
- Tax Year
- 2026
- Fencing
- None
- Fuel
- Natural Gas
- Lot Description
- Property Adjoins Public Land, Tree Coverage - Medium
- Sewer
- City Sewer/Connected
- Roof
- Age 8 Years or Less, Asphalt
- Air Conditioning
- Central Air
- Heating
- Forced Air
- Water
- City Water/Connected
- Basement
- Finished, Storage Space, Sump Pump, Walkout
- Parking
- Attached Garage, Concrete, Garage Door Opener
- Garage Spaces
- 3
Mortgage Calculator
Listing courtesy of Lakes Sotheby's International Realty.
 The data relating to real estate for sale on this web site comes in part from the Broker Reciprocity Program of the Regional Multiple Listing Service of Minnesota. Real estate listings held by brokerage firms other this firm are marked with the Broker Reciprocity logo. Information Deemed Reliable But Not Guaranteed. Property locations as displayed on any map are best approximations only and exact locations should be independently verified.
Listing data © 2026 Regional Multiple Listing Service of Minnesota. All rights reserved. By searching, you agree to the EULA.