16253 Duskwood Trail, Lakeville, MN 55044
- $625,000
- 4
- BD
- 4
- BA
- 3,109
- SqFt




- List Price
- $625,000
- Days on Market
- 10
- MLS#
- 7110627
- Status
- ACTIVE
- Type
- Single Family Residential
- Bedrooms
- 4
- Bathrooms
- 4
- Living Area
- 3,109
- Acres
- 0.20
- Subdivision
- Spirit of Brandtjen Farm 19th
- Year Built
- 2020
Property Description
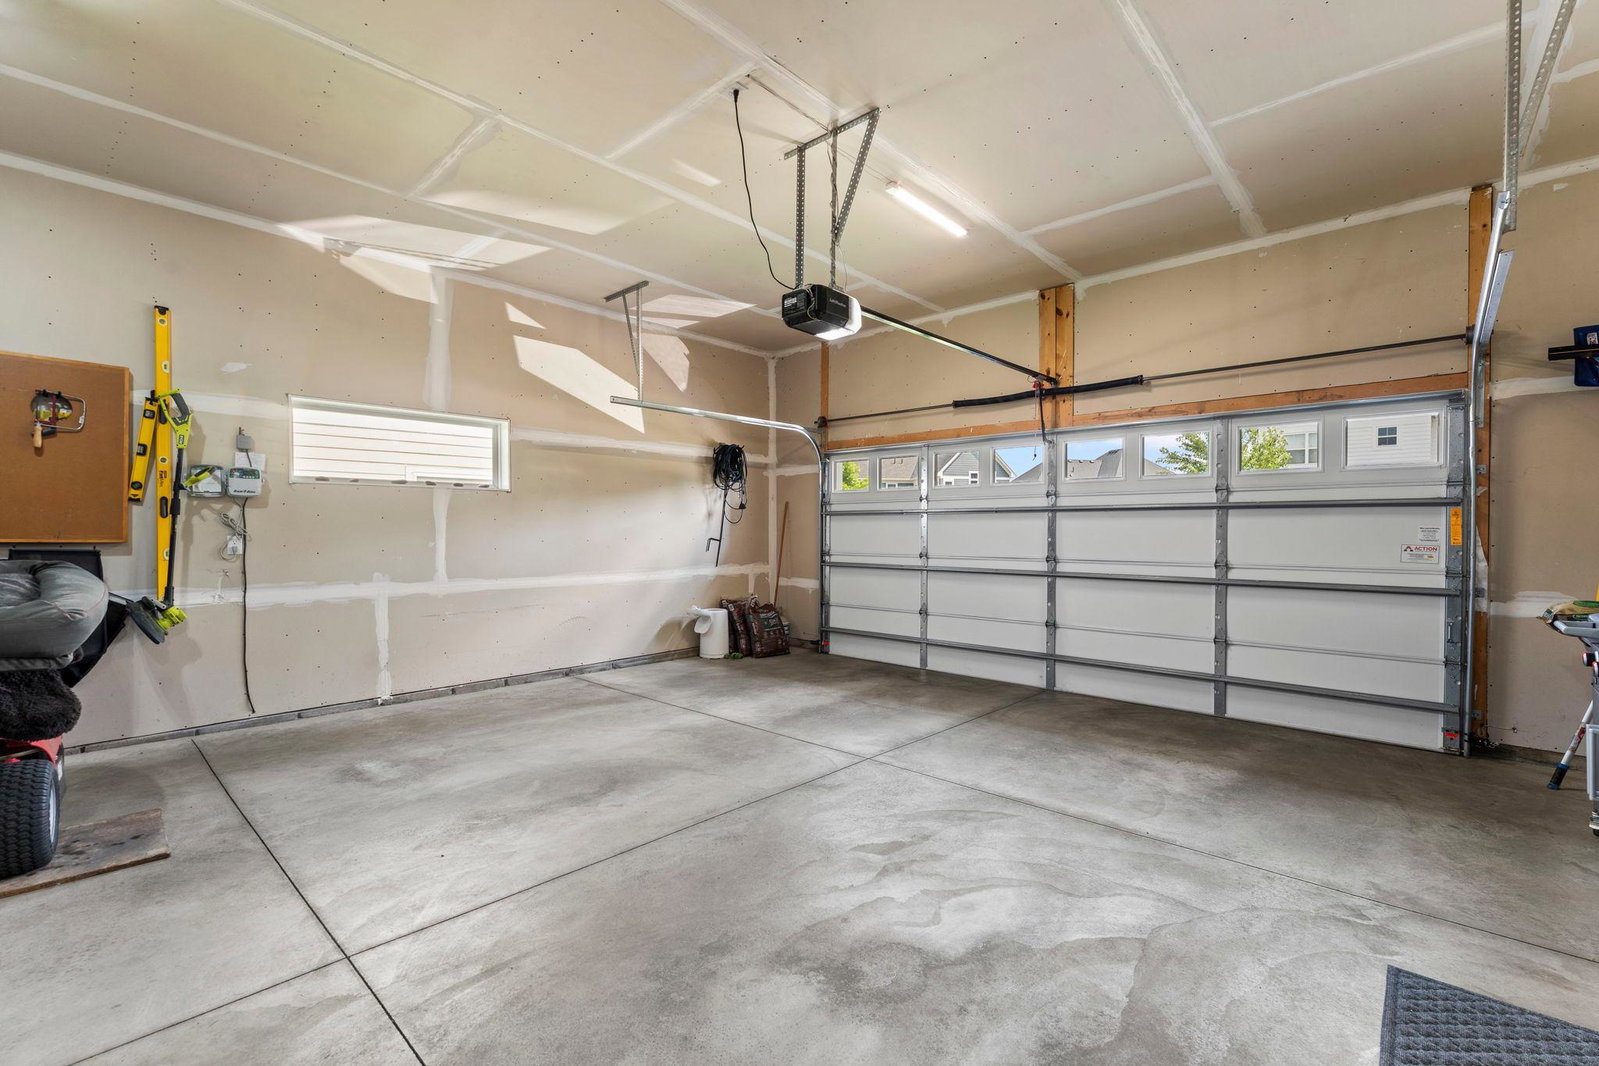
Welcome to this beautifully designed 4Bed/4Bath home, built in 2020 and ideally located in the sought-after Spirit of Brandtjen Farm neighborhood. A welcoming front porch and beautifully landscaped yard create wonderful curb appeal, while the bright, open main level offers comfortable living and effortless entertaining. The stylish kitchen features crisp white cabinetry, stainless steel appliances, a gas range, subway-tile backsplash, generous counter space, and a large center island with casual seating. The adjoining dining area opens directly to the elevated deck, creating an easy connection to the backyard and covered patio below. Upstairs, youll find a spacious, light-filled loft, convenient laundry room, and a relaxing primary suite with a double vanity and beautifully tiled glass-enclosed shower. The finished walkout lower level provides additional gathering space, a bedroom, full bath, and direct access to the patio and backyard. Thoughtful upgrades include Sonos Sonance in-ceiling surround sound in both the main and lower-level family rooms, a wireless access point for enhanced connectivity, and a high-voltage Tesla charging station in the two-car garage. The backyard is pre-wired for a future hot tub or pool, while electrical outlets in the main-floor and primary closets add everyday convenience. One of the neighborhood clubhouses and pool areas is just steps away, with additional community amenities including outdoor pools, a fitness center, playgrounds, walking trails, sand volleyball, and basketball courts. Located within award-winning ISD 196, this inviting home brings together modern style, flexible living spaces, smart technology, and an exceptional neighborhood lifestyle.
/u.realgeeks.media/funkyhuts/Jernell_Realty_JPEGrg.png)
Additional Information
- School District
- Rosemount-Apple Valley-Eagan
- Amenities Unit
- Ceiling Fan(s), Deck, Hardwood Floors, Kitchen Center Island, Kitchen Window, Patio, Porch, In-Ground Sprinkler, Washer/Dryer Hookup, Walk-In Closet
- Appliances
- Air-To-Air Exchanger, Dishwasher, Disposal, Dryer, Exhaust Fan, Humidifier, Microwave, Range, Refrigerator, Stainless Steel Appliances, Washer, Water Softener Owned
- Tax Year
- 2026
- Fuel
- Natural Gas
- Lot Description
- Tree Coverage - Light
- Sewer
- City Sewer/Connected
- Roof
- Age 8 Years or Less, Asphalt
- Air Conditioning
- Central Air
- Heating
- Forced Air
- Pool
- Yes
- Water
- City Water/Connected
- Basement
- Daylight/Lookout Windows, Drain Tiled, Finished, Storage Space, Sump Pump, Walkout
- Parking
- Attached Garage, Asphalt, Electric Vehicle Charging Station(s), Garage Door Opener, Storage
- Garage Spaces
- 2
- Dp Resource
- Yes
Mortgage Calculator
Listing courtesy of RE/MAX Advantage Plus.
 The data relating to real estate for sale on this web site comes in part from the Broker Reciprocity Program of the Regional Multiple Listing Service of Minnesota. Real estate listings held by brokerage firms other this firm are marked with the Broker Reciprocity logo. Information Deemed Reliable But Not Guaranteed. Property locations as displayed on any map are best approximations only and exact locations should be independently verified.
Listing data © 2026 Regional Multiple Listing Service of Minnesota. All rights reserved. By searching, you agree to the EULA.