1820 Interlachen Alcove, Woodbury, MN 55125
- $599,777
- 4
- BD
- 4
- BA
- 4,008
- SqFt




- List Price
- $599,777
- Days on Market
- 0
- MLS#
- 7111370
- Status
- ACTIVE
- Type
- Single Family Residential
- Bedrooms
- 4
- Bathrooms
- 4
- Living Area
- 4,008
- Acres
- 0.50
- Subdivision
- Clapp-Thomssen Interlachen Woods
- Year Built
- 1988
Property Description
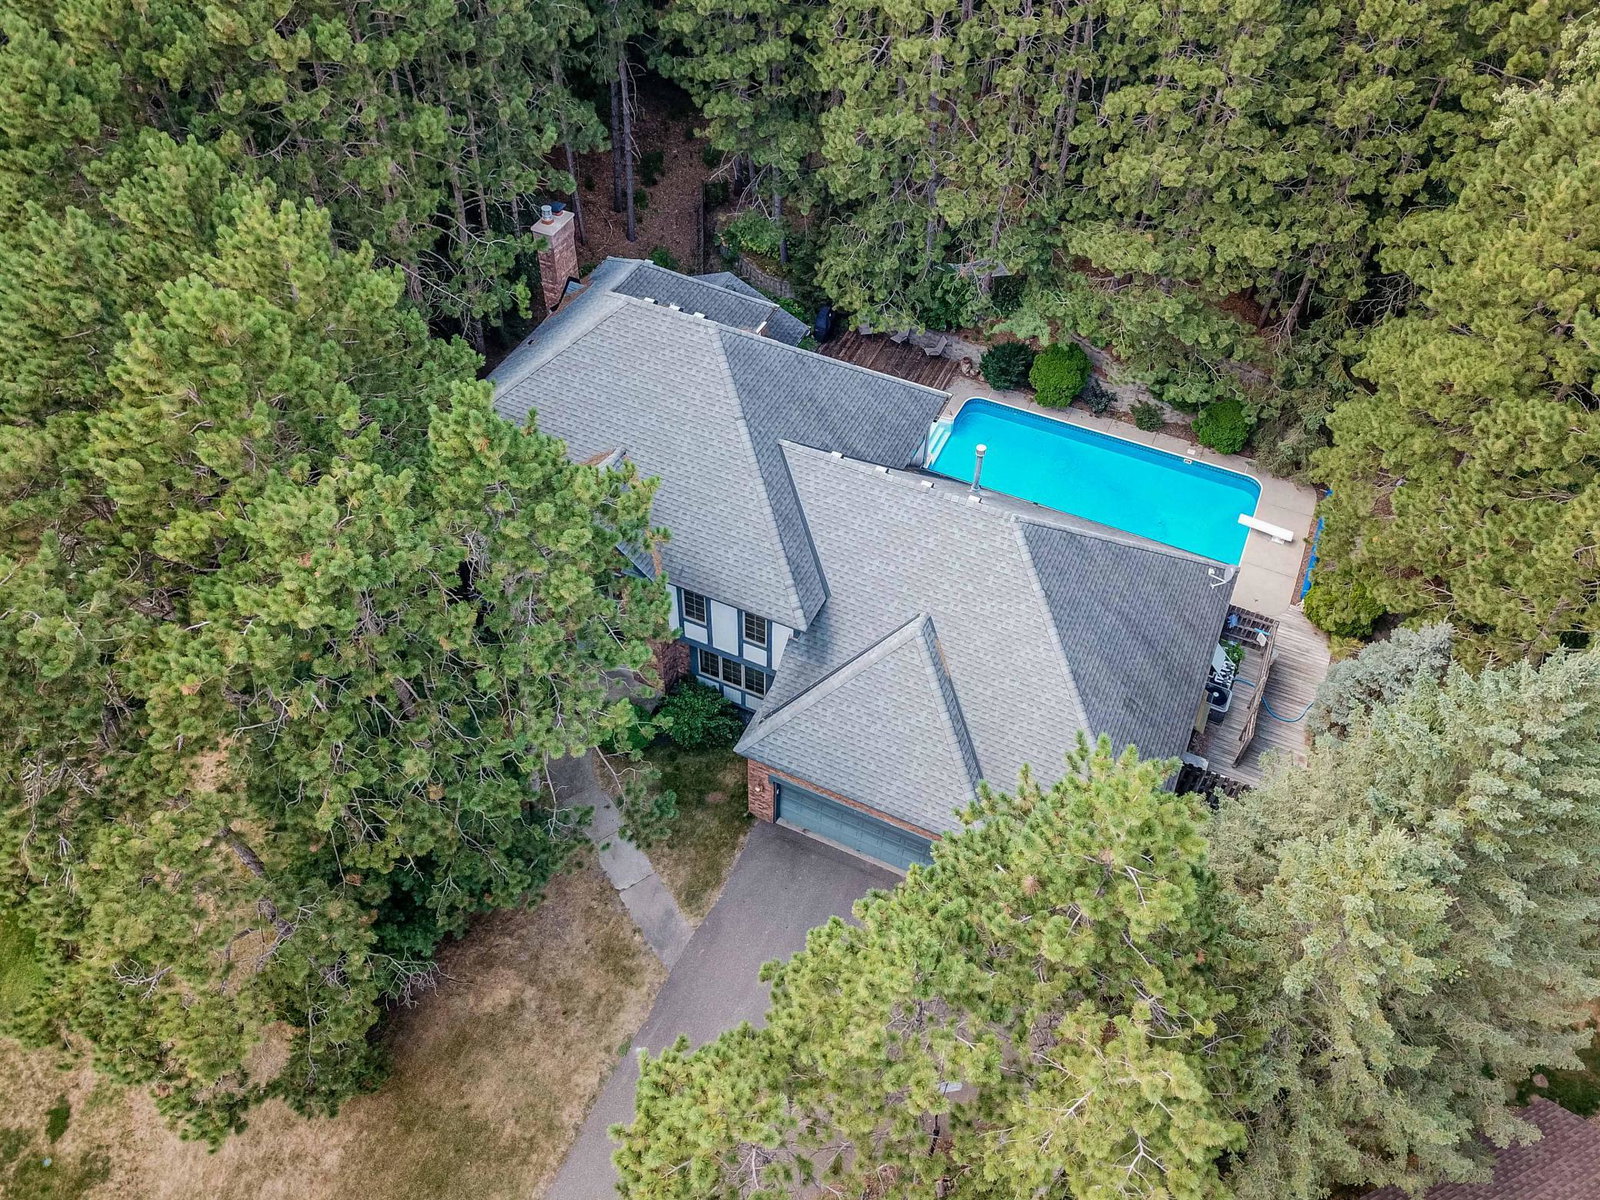
1820 Interlachen — A Home Full of Character, Comfort & Fun! Welcome to a home that offers something truly special—a wonderful combination of character, space, privacy and everyday livability, all in a setting designed for enjoying life! ?? A Wonderful First Impression Distinctive Tudor-style architecture gives the home timeless charm and plenty of personality. Cul-de-sac location provides a quieter setting with less traffic. Two-story entry creates an impressive and welcoming entrance. 9-foot ceilings and cathedral ceilings add an open, airy feeling throughout the home. Six-panel pine doors, wood finishes and special architectural details add warmth and character. ?? Your Own Outdoor Retreat Large lot with mature pine trees creates privacy, shade and an established setting. In-ground swimming pool turns the backyard into your own summer getaway—perfect for relaxing, entertaining and making family memories. Large deck provides plenty of room for grilling, dining and enjoying the outdoors. Three-season porch gives you another comfortable space to enjoy the beauty of the yard. Established landscaping and outdoor improvements make the property feel welcoming and complete. ?? Comfortable Spaces for Family & Friends Spacious family room with a gas fireplace creates a cozy gathering place for everyday living. Lower-level wood-burning fireplace adds warmth and character to the finished lower level. Approximately 300-square-foot theater room is ready for movie nights, sporting events, gaming and family entertainment. Formal dining room with pocket door provides an inviting space for special meals and entertaining. Flexible living areas give everyone room to spread out while still bringing the household together. ??? Designed for Everyday Convenience Multiple bedrooms provide comfortable space for family, guests or a home office. Walk-in closets and additional storage help keep everything organized. Upper-level laundry puts this everyday chore right where you need it. Bathroom features include dual vanities, ceramic tile and additional vanity space, making busy mornings easier. Five skylights bring additional natural light into the home. ?? A Practical, Functional Kitchen Electric cooktop provides a convenient cooking setup. Ceramic backsplash adds style while making cleanup easy. Generous cabinetry and storage help keep the kitchen organized. Garbage disposal adds everyday convenience. ?? Storage, Hobbies & Projects Garage-to-basement stairs make it easy to bring groceries, tools and equipment into the home. Storage room above the garage provides valuable space for seasonal belongings and household items. Attic stairs provide convenient access to additional storage. Workshop area is a fantastic bonus for hobbyists, DIYers and anyone who enjoys having a place to work on projects. Finished lower-level areas provide even more flexibility for recreation, hobbies and storage. ?? Why You'll Love Living Here This is more than a house with a long list of features—it's a home that gives you room to live, relax, entertain and have fun! Imagine summer afternoons around your own pool, evenings on the deck or three-season porch, cozy nights by the fireplace and movie nights in your private theater room. Add the mature trees, generous storage, workshop space, distinctive architecture and convenient layout, and you have a home that offers the comfort and character of an established property with the features today's buyers want. If you're looking for a home where you can make memories, entertain friends and truly enjoy your surroundings, 1820 Interlachen deserves a closer look!
/u.realgeeks.media/funkyhuts/Jernell_Realty_JPEGrg.png)
Additional Information
- School District
- South Washington County
- Appliances
- Cooktop, Dishwasher, Disposal, Dryer, Refrigerator, Stainless Steel Appliances, Washer
- Tax Year
- 2025
- Fencing
- Chain Link
- Fuel
- Natural Gas
- Sewer
- City Sewer/Connected
- Roof
- Asphalt
- Air Conditioning
- Central Air
- Heating
- Forced Air
- Pool
- Yes
- Water
- City Water/Connected
- Basement
- Block, Finished, Full
- Parking
- Attached Garage
- Garage Spaces
- 3
Mortgage Calculator
Listing courtesy of Keller Williams Premier Realty.
 The data relating to real estate for sale on this web site comes in part from the Broker Reciprocity Program of the Regional Multiple Listing Service of Minnesota. Real estate listings held by brokerage firms other this firm are marked with the Broker Reciprocity logo. Information Deemed Reliable But Not Guaranteed. Property locations as displayed on any map are best approximations only and exact locations should be independently verified.
Listing data © 2026 Regional Multiple Listing Service of Minnesota. All rights reserved. By searching, you agree to the EULA.