11975 Castle Rock Court N, Champlin, MN 55316
- $670,000
- 5
- BD
- 4
- BA
- 4,090
- SqFt




- List Price
- $670,000
- Days on Market
- 54
- MLS#
- 7111842
- Status
- ACTIVE
- Type
- Single Family Residential
- Bedrooms
- 5
- Bathrooms
- 4
- Living Area
- 4,090
- Acres
- 0.25
- Subdivision
- Castle Rock Estates
- Year Built
- 2020
Property Description
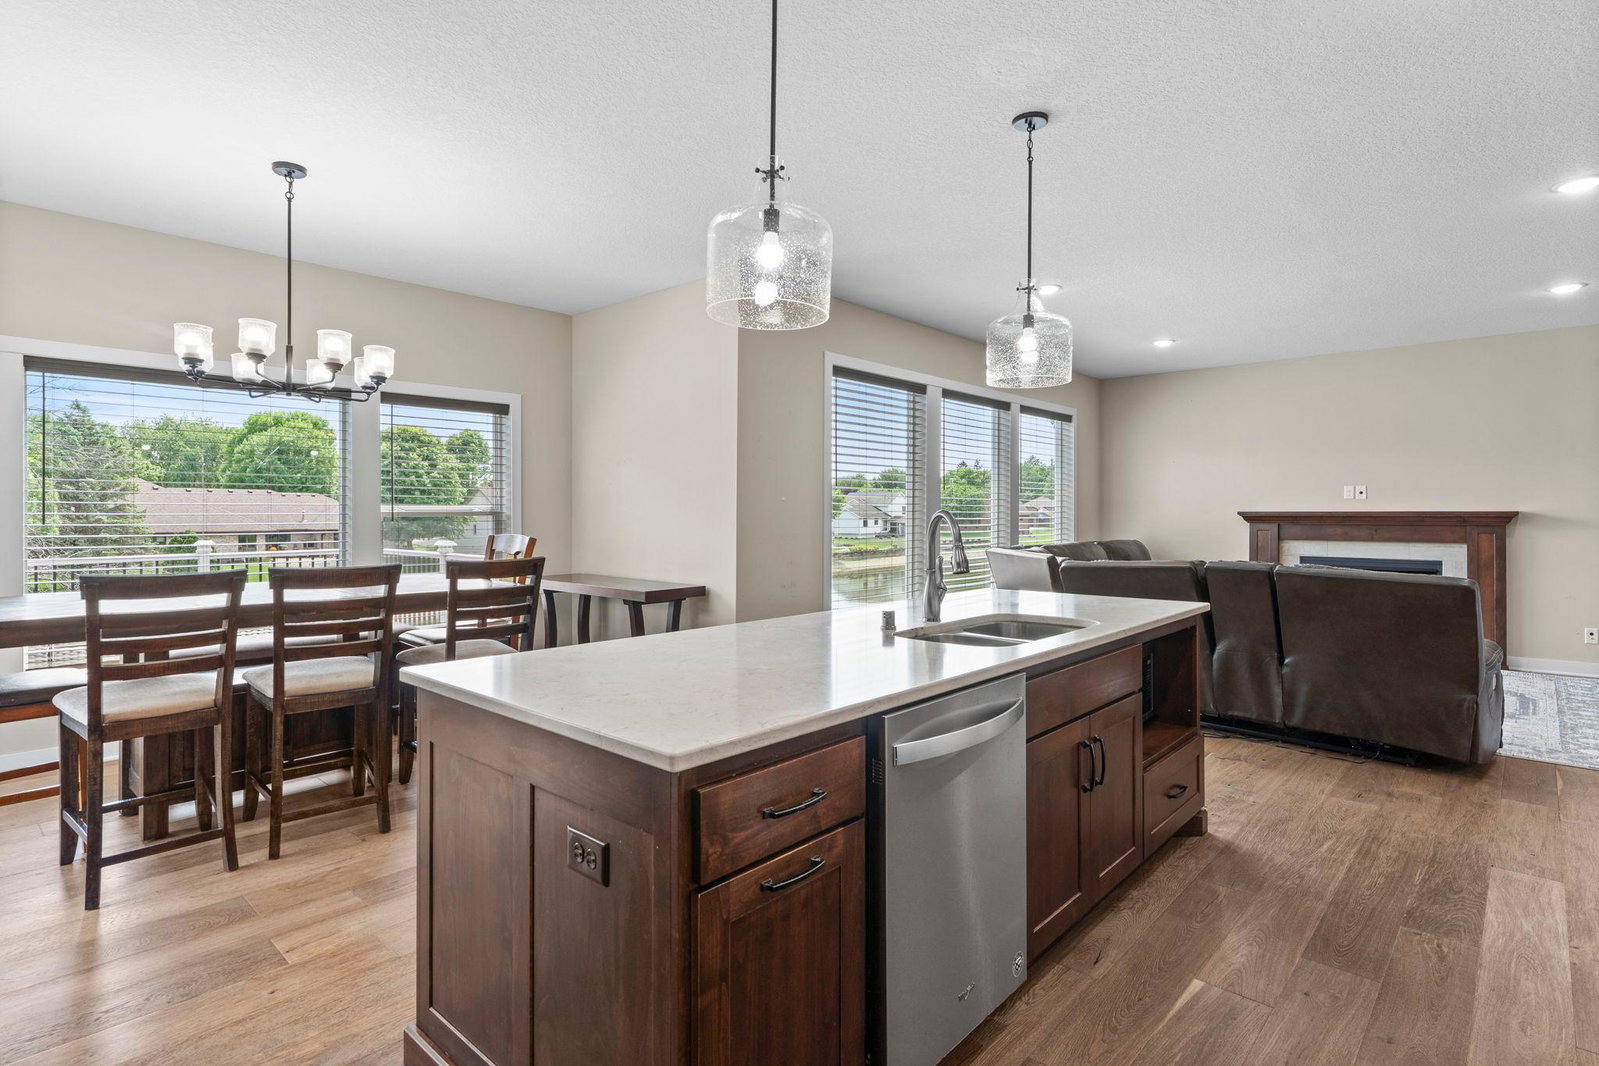
Welcome to this breathtaking 2020 two-story home, where serene pond views set the scene from nearly every room. The gourmet kitchen boasts granite countertops, a center island, and custom cabinets, while the living room's gas fireplace creates the perfect spot to unwind. A main-floor office, mudroom, and landscaped yard with a deck and sprinkler system add everyday convenience. Upstairs, the primary suite impresses with a spa-like bath, double vanity, walk-in ceramic shower, and a large walk-in closet with built-in organizers. The finished lower level offers a family room, fifth bedroom, and 3/4 ceramic bath. Zone heating and cooling ensure year-round comfort. Located just minutes from Hwy 169, you'll enjoy easy access to shopping, restaurants, and trails. This home truly has it all!
/u.realgeeks.media/funkyhuts/Jernell_Realty_JPEGrg.png)
Additional Information
- School District
- Anoka-Hennepin
- Amenities Unit
- Cable, Ceiling Fan(s), Deck, French Doors, Hardwood Floors, Kitchen Center Island, Kitchen Window, Primary Bedroom Walk-In Closet, Patio, Paneled Doors, In-Ground Sprinkler, Washer/Dryer Hookup, Walk-In Closet
- Appliances
- Air-To-Air Exchanger, Dishwasher, Disposal, Dryer, Exhaust Fan, Gas Water Heater, Microwave, Range, Refrigerator, Stainless Steel Appliances, Washer, Water Softener Owned
- Tax Year
- 2026
- Lake Waterfront
- Pond
- Fuel
- Natural Gas
- Lot Description
- Irregular Lot, Tree Coverage - Light
- Sewer
- City Sewer/Connected
- Roof
- Age 8 Years or Less
- Air Conditioning
- Central Air, Zoned
- Heating
- Forced Air, Fireplace(s), Zoned
- Water
- City Water/Connected
- Basement
- Daylight/Lookout Windows, Finished, Full, Storage Space, Sump Pump, Tile Shower, Walkout
- Parking
- Attached Garage, Asphalt, Garage Door Opener
- Garage Spaces
- 3
- Dp Resource
- Yes
Mortgage Calculator
Listing courtesy of My Mobile Agents Realty.
 The data relating to real estate for sale on this web site comes in part from the Broker Reciprocity Program of the Regional Multiple Listing Service of Minnesota. Real estate listings held by brokerage firms other this firm are marked with the Broker Reciprocity logo. Information Deemed Reliable But Not Guaranteed. Property locations as displayed on any map are best approximations only and exact locations should be independently verified.
Listing data © 2026 Regional Multiple Listing Service of Minnesota. All rights reserved. By searching, you agree to the EULA.