5986 McKinley Street NE, Fridley, MN 55432
- $364,900
- 3
- BD
- 2
- BA
- 1,978
- SqFt




- List Price
- $364,900
- Days on Market
- 0
- MLS#
- 7113389
- Status
- ACTIVE
- Type
- Single Family Residential
- Bedrooms
- 3
- Bathrooms
- 2
- Living Area
- 1,978
- Acres
- 0.28
- Subdivision
- Amber Oaks
- Year Built
- 1978
Property Description
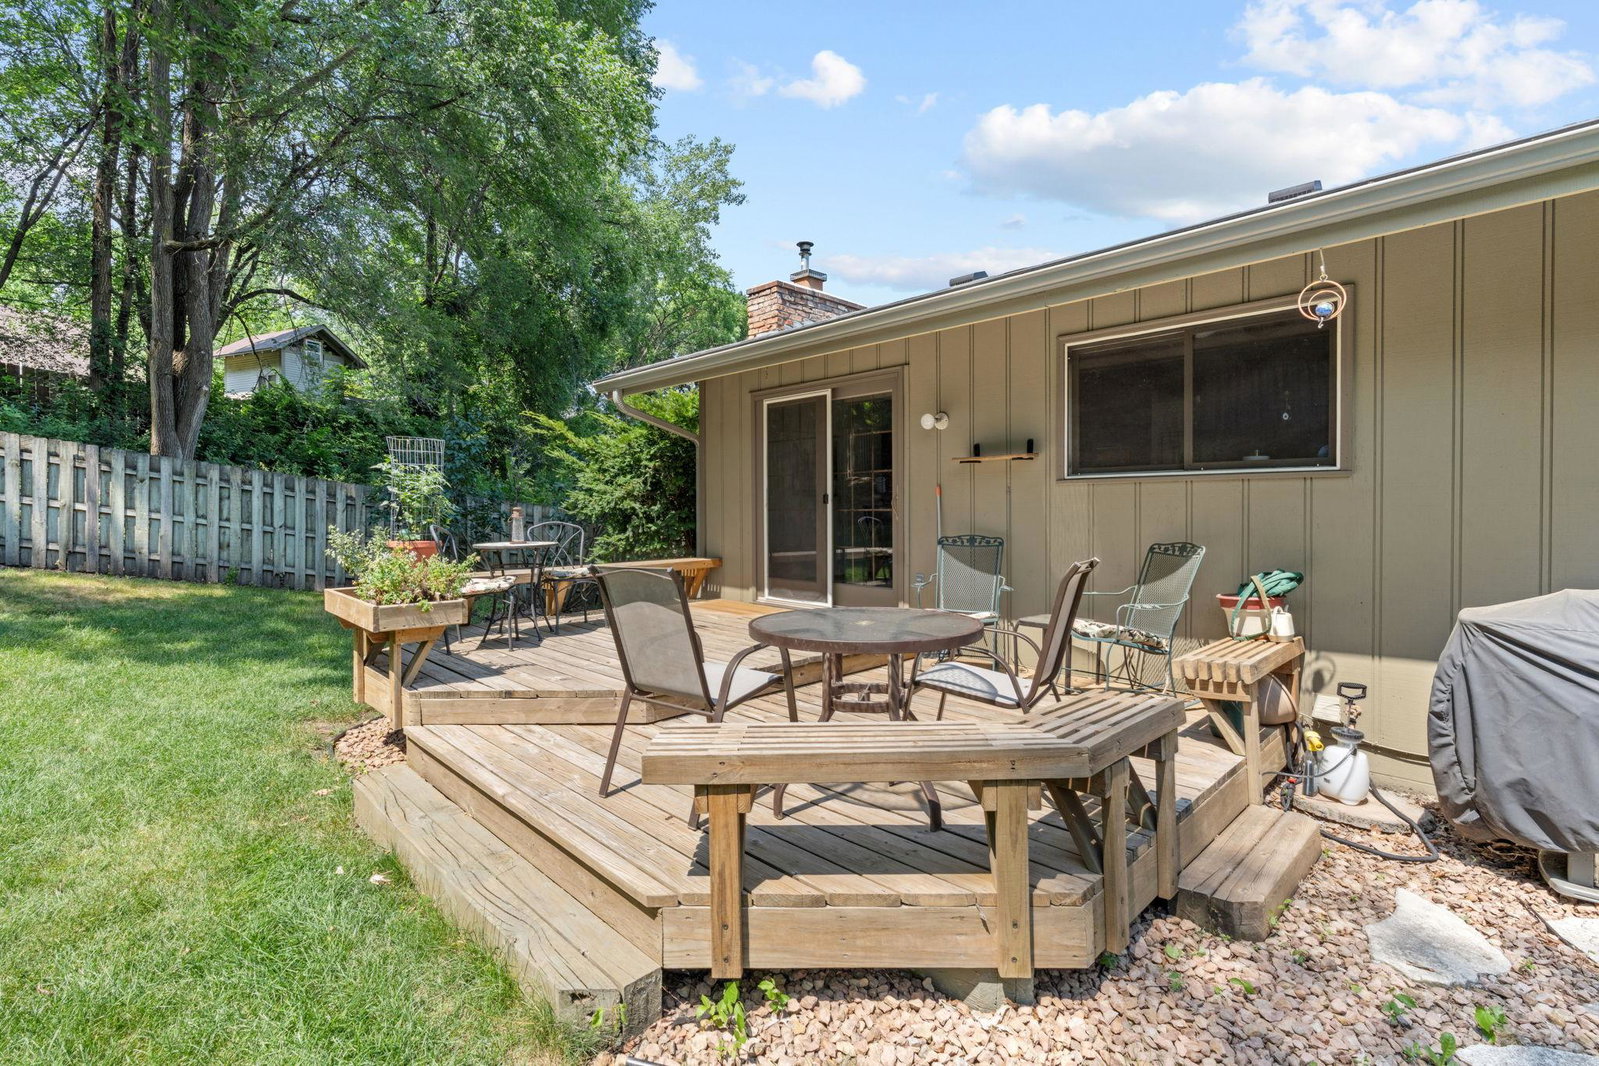
Welcome to this beautifully maintained 3-bedroom, 2-bathroom home offering 1,978 finished square feet of comfortable living space in a desirable Fridley neighborhood. Freshly painted exterior enhances the home's inviting curb appeal, while the bright and welcoming interior features a functional layout filled with natural light. Nearly all windows have been replaced, including the sliding glass door, providing improved efficiency and peace of mind. The updated kitchen is sure to impress with stainless steel appliances, quartz countertops, a stylish tile backsplash, and ample cabinet space—perfect for everyday living and entertaining. Both bathrooms have been tastefully updated with modern finishes. The cozy family room provides the perfect place to relax, featuring a warm fireplace and beautiful wood-planked ceiling that adds character and charm. Additional finished living space offers flexibility for a home office, workout area, playroom, or hobbies. Step outside to enjoy the spacious backyard featuring a large patio, ideal for summer barbecues, outdoor dining, and relaxing with family and friends. The newer furnace (2 years old) and brand-new washer and dryer provide added comfort and convenience. Conveniently located near parks, shopping, restaurants, major highways, and just minutes from Totino-Grace High School, this home offers an excellent location with easy access to everything you need. With an updated kitchen and bathrooms, nearly all newer windows, updated mechanicals, and inviting indoor and outdoor spaces, this move-in-ready Fridley home is a must-see!
/u.realgeeks.media/funkyhuts/Jernell_Realty_JPEGrg.png)
Additional Information
- School District
- Fridley
- Amenities Unit
- Deck, Kitchen Window, Tile Floors, Vaulted Ceiling(s)
- Appliances
- Dishwasher, Disposal, Dryer, Microwave, Range, Refrigerator, Stainless Steel Appliances, Washer
- Tax Year
- 2026
- Fencing
- Wood
- Fuel
- Natural Gas
- Lot Description
- Tree Coverage - Light
- Sewer
- City Sewer/Connected
- Air Conditioning
- Central Air
- Heating
- Forced Air
- Water
- City Water/Connected
- Basement
- Finished
- Parking
- Attached Garage
- Garage Spaces
- 2
Mortgage Calculator
Listing courtesy of JPW Realty.
 The data relating to real estate for sale on this web site comes in part from the Broker Reciprocity Program of the Regional Multiple Listing Service of Minnesota. Real estate listings held by brokerage firms other this firm are marked with the Broker Reciprocity logo. Information Deemed Reliable But Not Guaranteed. Property locations as displayed on any map are best approximations only and exact locations should be independently verified.
Listing data © 2026 Regional Multiple Listing Service of Minnesota. All rights reserved. By searching, you agree to the EULA.