1240 S 2nd Street Unit 622, Minneapolis, MN 55415
- $625,000
- 2
- BD
- 2
- BA
- 1,410
- SqFt




- List Price
- $625,000
- Days on Market
- 3
- MLS#
- 7113695
- Status
- ACTIVE
- Type
- Single Family Residential
- Bedrooms
- 2
- Bathrooms
- 2
- Living Area
- 1,410
- Acres
- 4.27
- Subdivision
- Cic 2057 Legacy Lofts A Condo
- Neighborhood
- 18
- Year Built
- 2017
Property Description
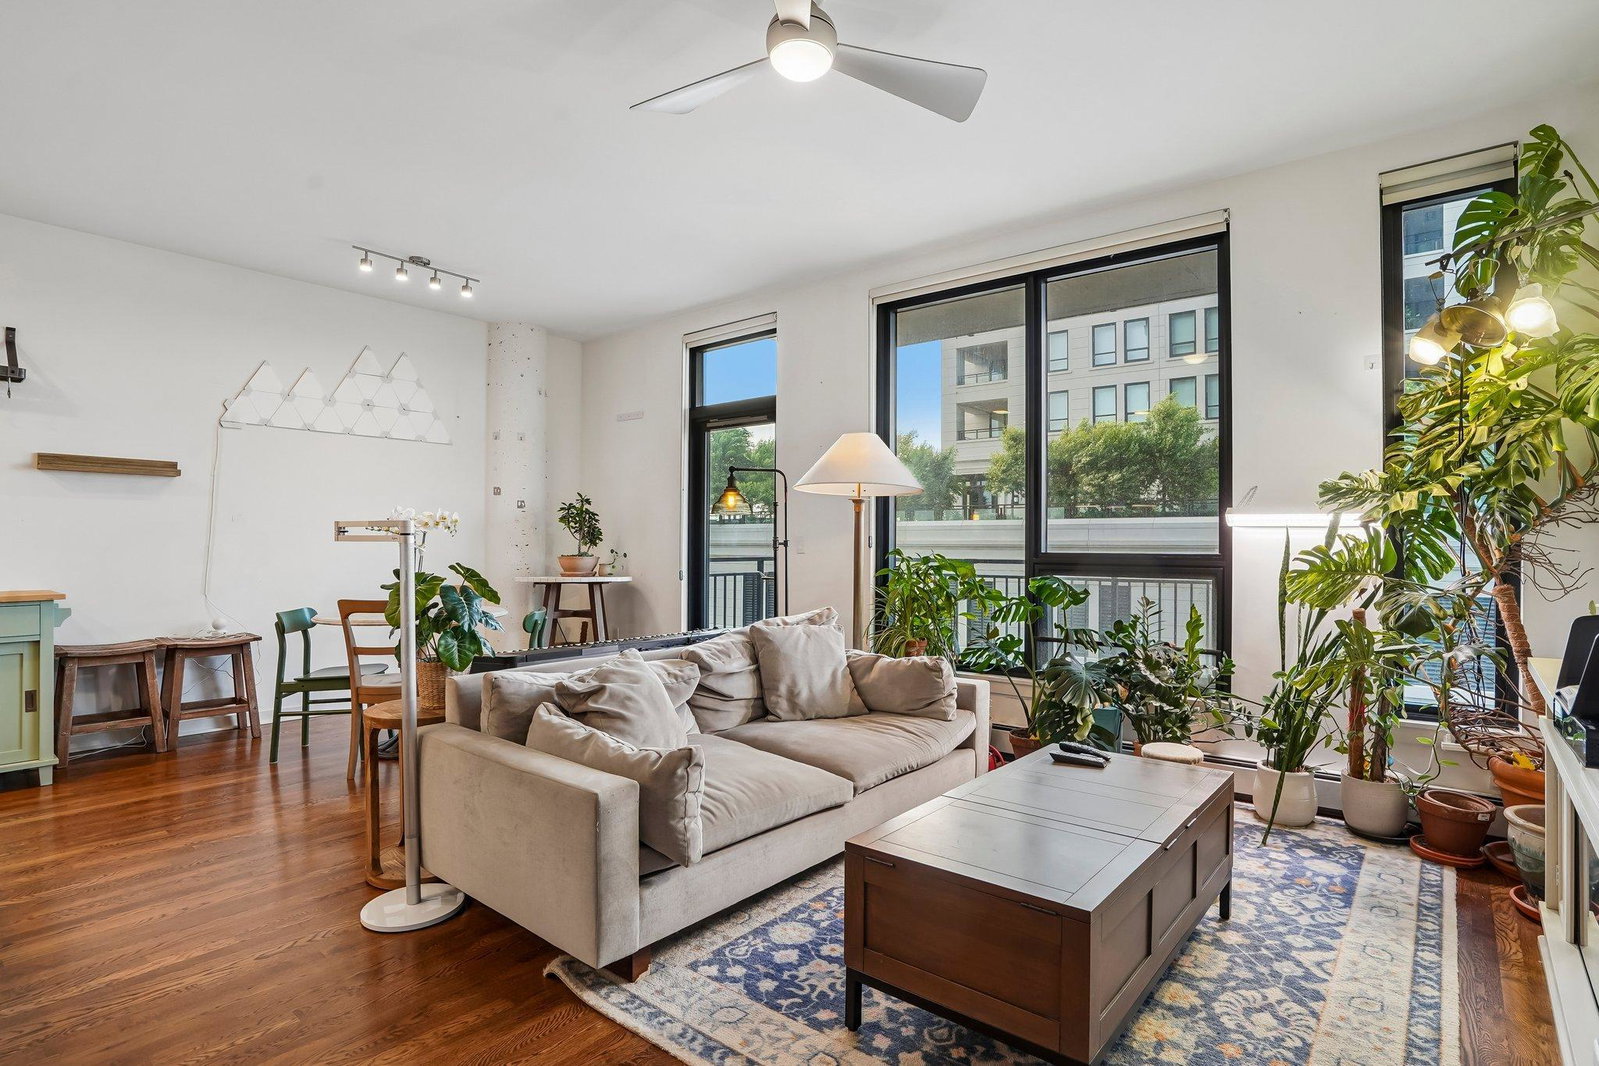
Enjoy modern city living in this spacious two-bedroom condo at The Legacy in Minneapolis' vibrant Mill District. An open-concept layout connects the living, dining, and kitchen areas, creating an inviting space for everyday living and entertaining. Large windows fill the home with natural light, while peaceful views from the private balcony offer a relaxing place to enjoy your morning coffee or unwind at the end of the day. The kitchen features stone countertops, a stylish backsplash, and ample cabinetry, with a full-size washer & dryer adding everyday convenience. The spacious primary suite offers generous closet space and an adjoining ensuite bathroom with dual sinks and an oversized walk-in shower. A second bedroom and full bathroom are positioned toward the front of the home, providing privacy and flexibility for guests, a home office, or additional living needs. Residents of The Legacy enjoy an impressive collection of amenities, including a fitness center, indoor pool, hot tub, sauna, community spaces, game room, golf simulator, outdoor gathering areas, and more. Ideally located near Gold Medal Park and the Mississippi River, this home is close to the Guthrie Theater, Stone Arch Bridge, U.S. Bank Stadium, restaurants, coffee shops, and the many attractions of the Mill District and downtown Minneapolis.
/u.realgeeks.media/funkyhuts/Jernell_Realty_JPEGrg.png)
Additional Information
- School District
- Minneapolis
- Amenities Shared
- Car Wash, Deck, Elevator(s), Fire Sprinkler System, Golf Course, Lobby Entrance, Patio, Sauna
- Amenities Unit
- None
- Appliances
- None
- Tax Year
- 2026
- Fencing
- Split Rail
- Fuel
- Natural Gas
- Lot Description
- Irregular Lot
- Sewer
- City Sewer/Connected
- Roof
- Concrete
- Common Wall
- Yes
- Air Conditioning
- Central Air, Window Unit(s)
- Heating
- Boiler
- Pool
- Yes
- Water
- City Water/Connected
- Basement
- None
- Parking
- Guest Parking, Underground
- Garage Spaces
- 1
- Dp Resource
- Yes
Mortgage Calculator
Listing courtesy of Redfin Corporation.
 The data relating to real estate for sale on this web site comes in part from the Broker Reciprocity Program of the Regional Multiple Listing Service of Minnesota. Real estate listings held by brokerage firms other this firm are marked with the Broker Reciprocity logo. Information Deemed Reliable But Not Guaranteed. Property locations as displayed on any map are best approximations only and exact locations should be independently verified.
Listing data © 2026 Regional Multiple Listing Service of Minnesota. All rights reserved. By searching, you agree to the EULA.