12662 Louisa Court, South Haven, MN 55382
- $1,395,000
- 4
- BD
- 4
- BA
- 4,938
- SqFt




- List Price
- $1,395,000
- Days on Market
- 3
- MLS#
- 7114747
- Status
- ACTIVE
- Type
- Single Family Residential
- Bedrooms
- 4
- Bathrooms
- 4
- Living Area
- 4,938
- Acres
- 1.29
- Subdivision
- Lake Louisa Hills
- Year Built
- 2008
Property Description
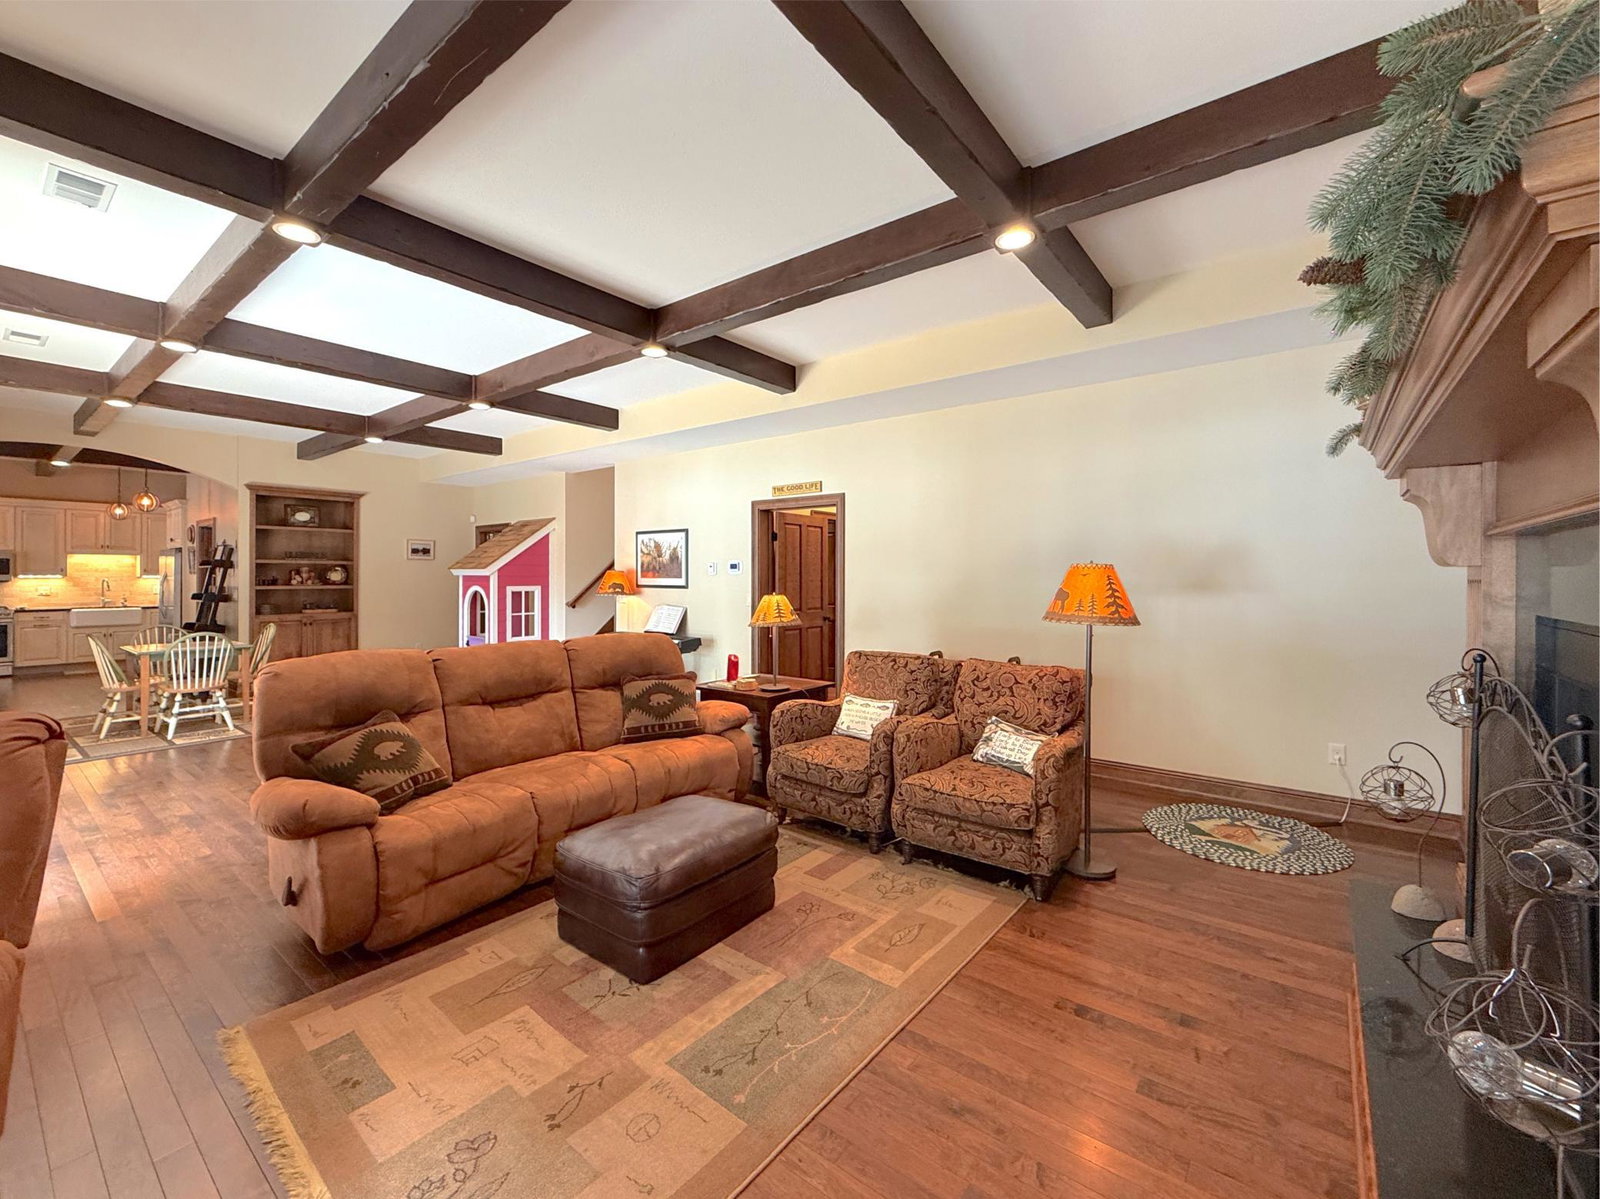
This impressive four-bedroom, four-bathroom home is designed for both everyday comfort and memorable gatherings set on Lake Louisa. The main level features a spacious living room, an informal dining area warmed by a gas fireplace, and a beautifully appointed kitchen with premium finishes and upgrades. A lakeside screened porch provides the perfect place to relax and take in the views. At day's end, retreat to the luxurious primary suite featuring lake views, two walk-in closets, and a spa-inspired private bathroom with a jetted tub and an incredible walk-in tiled shower with four shower heads. Upstairs, you'll find three additional bedrooms and a full bathroom, providing plenty of room for family and guests. The walkout lower level is made for entertaining with 10 foot coffered ceilings a spacious family room featuring a gas fireplace and opens to the lakeside yard, dedicated media room, and a fantastic second full kitchen complete with lake views. Outside, the park-like setting is simply exceptional. Professionally designed landscaping surrounds the home with winding paver walkways, colorful perennial gardens, impressive boulder accents, and multiple patios & gathering spaces and an additional tuck-under lakeside garage. A beautifully landscaped playground area and countless outdoor entertaining spots complete this one-of-a-kind Lake Louisa property, offering the perfect blend of privacy, natural beauty, and unforgettable lake living.
/u.realgeeks.media/funkyhuts/Jernell_Realty_JPEGrg.png)
Additional Information
- School District
- Kimball
- Amenities Unit
- Ceiling Fan(s), Dock, Kitchen Center Island, Kitchen Window, Primary Bedroom Walk-In Closet, Main Floor Primary Bedroom, Patio, Porch, In-Ground Sprinkler, Tile Floors, Vaulted Ceiling(s), Washer/Dryer Hookup
- Appliances
- Dishwasher, Exhaust Fan, Microwave, Range, Refrigerator, Stainless Steel Appliances, Wall Oven, Washer, Water Softener Owned
- Tax Year
- 2026
- Lake Waterfront
- Lake Front
- Fuel
- Electric, Propane
- Lot Description
- Accessible Shoreline, Tree Coverage - Heavy
- Lake Waterfront Name
- Louisa
- Sewer
- Private Sewer
- Roof
- Age 8 Years or Less
- Topography
- Gently Rolling, Walkout
- Air Conditioning
- Central Air
- Heating
- Dual Fuel/Off Peak, Forced Air, Heat Pump, Hot Water, In-Floor Heating
- Water
- 4-Inch Submersible, Private, Well
- Basement
- Drain Tiled, Egress Window(s), Finished, Full, In-Floor Heat, Kitchenette, Walkout
- Parking
- Attached Garage, Heated Garage, Insulated Garage
- Garage Spaces
- 3
Mortgage Calculator
Listing courtesy of Oak Realty LLP.
 The data relating to real estate for sale on this web site comes in part from the Broker Reciprocity Program of the Regional Multiple Listing Service of Minnesota. Real estate listings held by brokerage firms other this firm are marked with the Broker Reciprocity logo. Information Deemed Reliable But Not Guaranteed. Property locations as displayed on any map are best approximations only and exact locations should be independently verified.
Listing data © 2026 Regional Multiple Listing Service of Minnesota. All rights reserved. By searching, you agree to the EULA.