916 Big Woods Drive, Delano, MN 55328
- $699,990
- 5
- BD
- 4
- BA
- 3,916
- SqFt






- List Price
- $699,990
- Days on Market
- 1
- MLS#
- 7116213
- Status
- ACTIVE
- Type
- Single Family Residential
- Bedrooms
- 5
- Bathrooms
- 4
- Living Area
- 3,916
- Acres
- 0.24
- Subdivision
- Legacy Woods
- Year Built
- 2026
Property Description
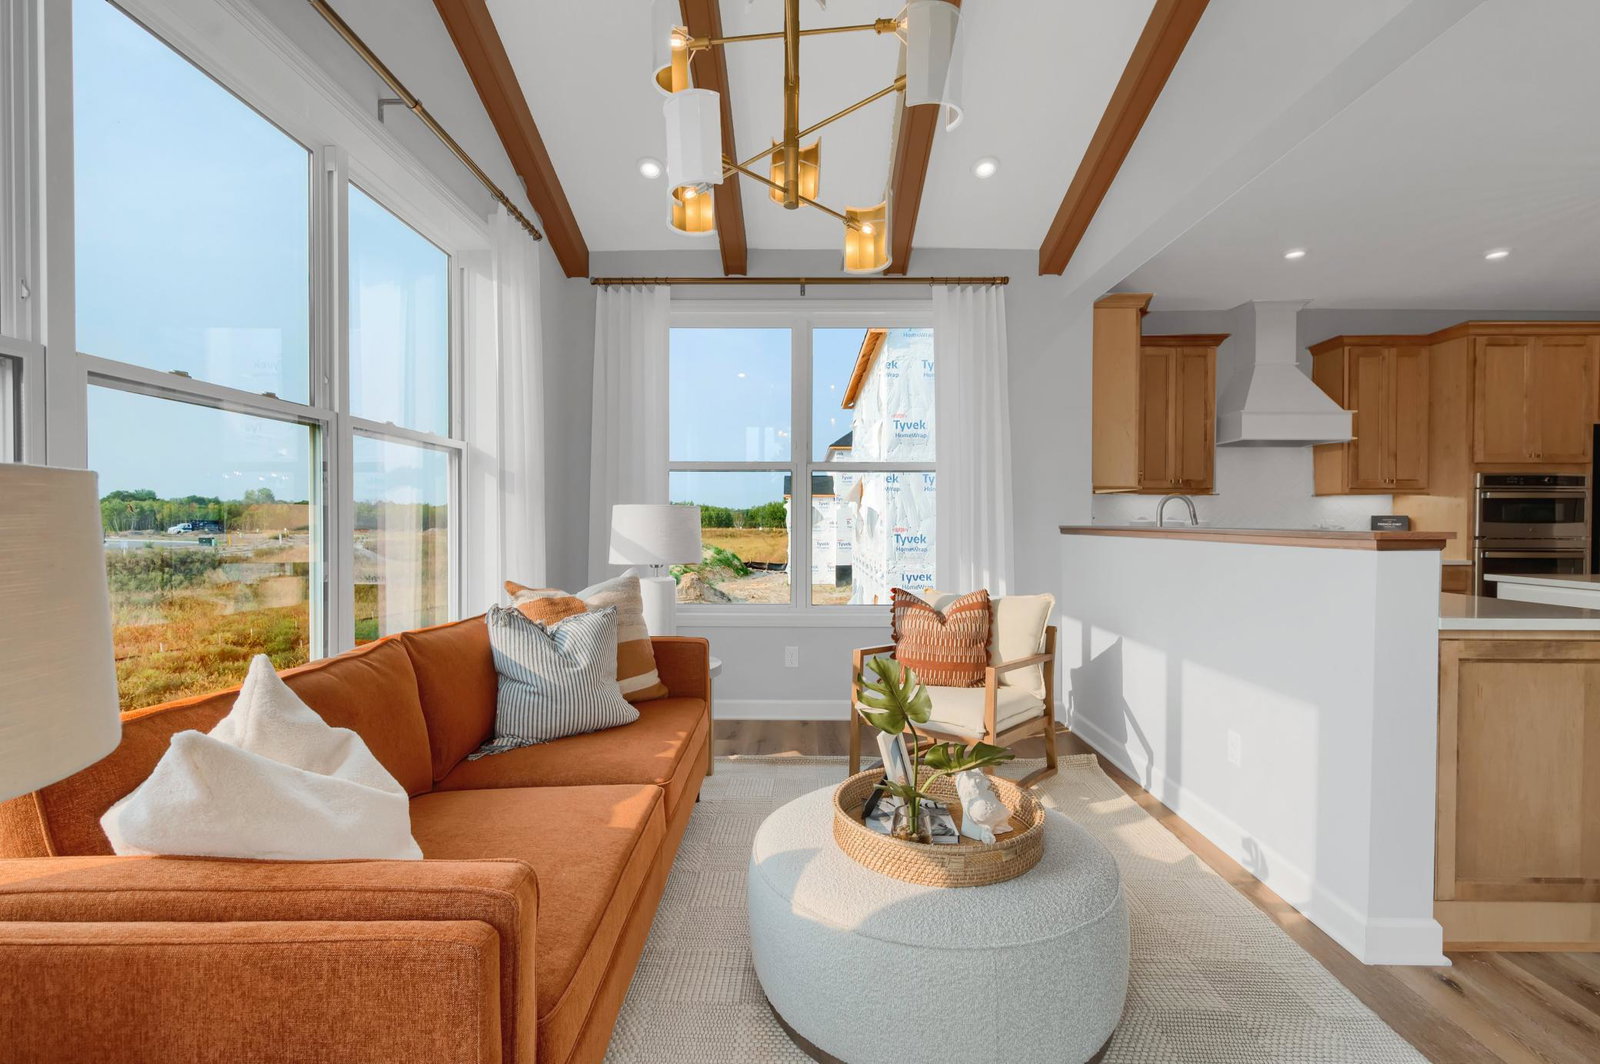
Discover exceptional new construction at 916 Big Woods Drive! This impressive 5-bedroom, 3.5-bathroom home offers 3,916 square feet of thoughtfully designed living space. Key features include a morning room addition, an electric fireplace, a flex room, a finished basement, and a 3-car garage. The open-concept floorplan creates seamless flow between living areas, making this home ideal for both relaxation and gatherings. You'll love the kitchen's quartz countertops, large island, and brand new appliances. There are 4 bedrooms upstairs, and all of them feature walk-in closets. Your spacious owner's suite, complete with an attached bathroom with a dual-sink vanity, is sure to be your private retreat. This new construction home delivers peace of mind and energy efficiency. The 3,913 square feet provide ample room for comfortable living, while the thoughtful layout maximizes both privacy and shared spaces. Conventional 5.25%/5.325% APR or FHA/VA 4.875%/5.639% APR if closing by August 28th with sellers preferred lender. Call for further details.
/u.realgeeks.media/funkyhuts/Jernell_Realty_JPEGrg.png)
Additional Information
- School District
- Delano
- Amenities Unit
- Kitchen Center Island, Primary Bedroom Walk-In Closet, Sun Room, Washer/Dryer Hookup, Walk-In Closet
- Appliances
- Cooktop, Dishwasher, Exhaust Fan, Refrigerator, Wall Oven
- Tax Year
- 2026
- Fuel
- Natural Gas
- Lot Description
- Sod Included in Price
- Sewer
- City Sewer/Connected
- Roof
- Architectural Shingle
- Air Conditioning
- Central Air
- Heating
- Forced Air, Fireplace(s)
- Water
- City Water/Connected
- Basement
- Finished, Walkout
- Parking
- Attached Garage, Asphalt
- Garage Spaces
- 3
- Dp Resource
- Yes
Mortgage Calculator
Listing courtesy of M/I Homes.
 The data relating to real estate for sale on this web site comes in part from the Broker Reciprocity Program of the Regional Multiple Listing Service of Minnesota. Real estate listings held by brokerage firms other this firm are marked with the Broker Reciprocity logo. Information Deemed Reliable But Not Guaranteed. Property locations as displayed on any map are best approximations only and exact locations should be independently verified.
Listing data © 2026 Regional Multiple Listing Service of Minnesota. All rights reserved. By searching, you agree to the EULA.