15234 116th Avenue N, Dayton, MN 55369
- $600,000
- 4
- BD
- 3
- BA
- 2,845
- SqFt






- List Price
- $600,000
- Days on Market
- 0
- MLS#
- 7116308
- Status
- COMING SOON
- Type
- Single Family Residential
- Bedrooms
- 4
- Bathrooms
- 3
- Living Area
- 2,845
- Acres
- 0.17
- Subdivision
- Brayburn Trails 8th Add
- Year Built
- 2023
Property Description
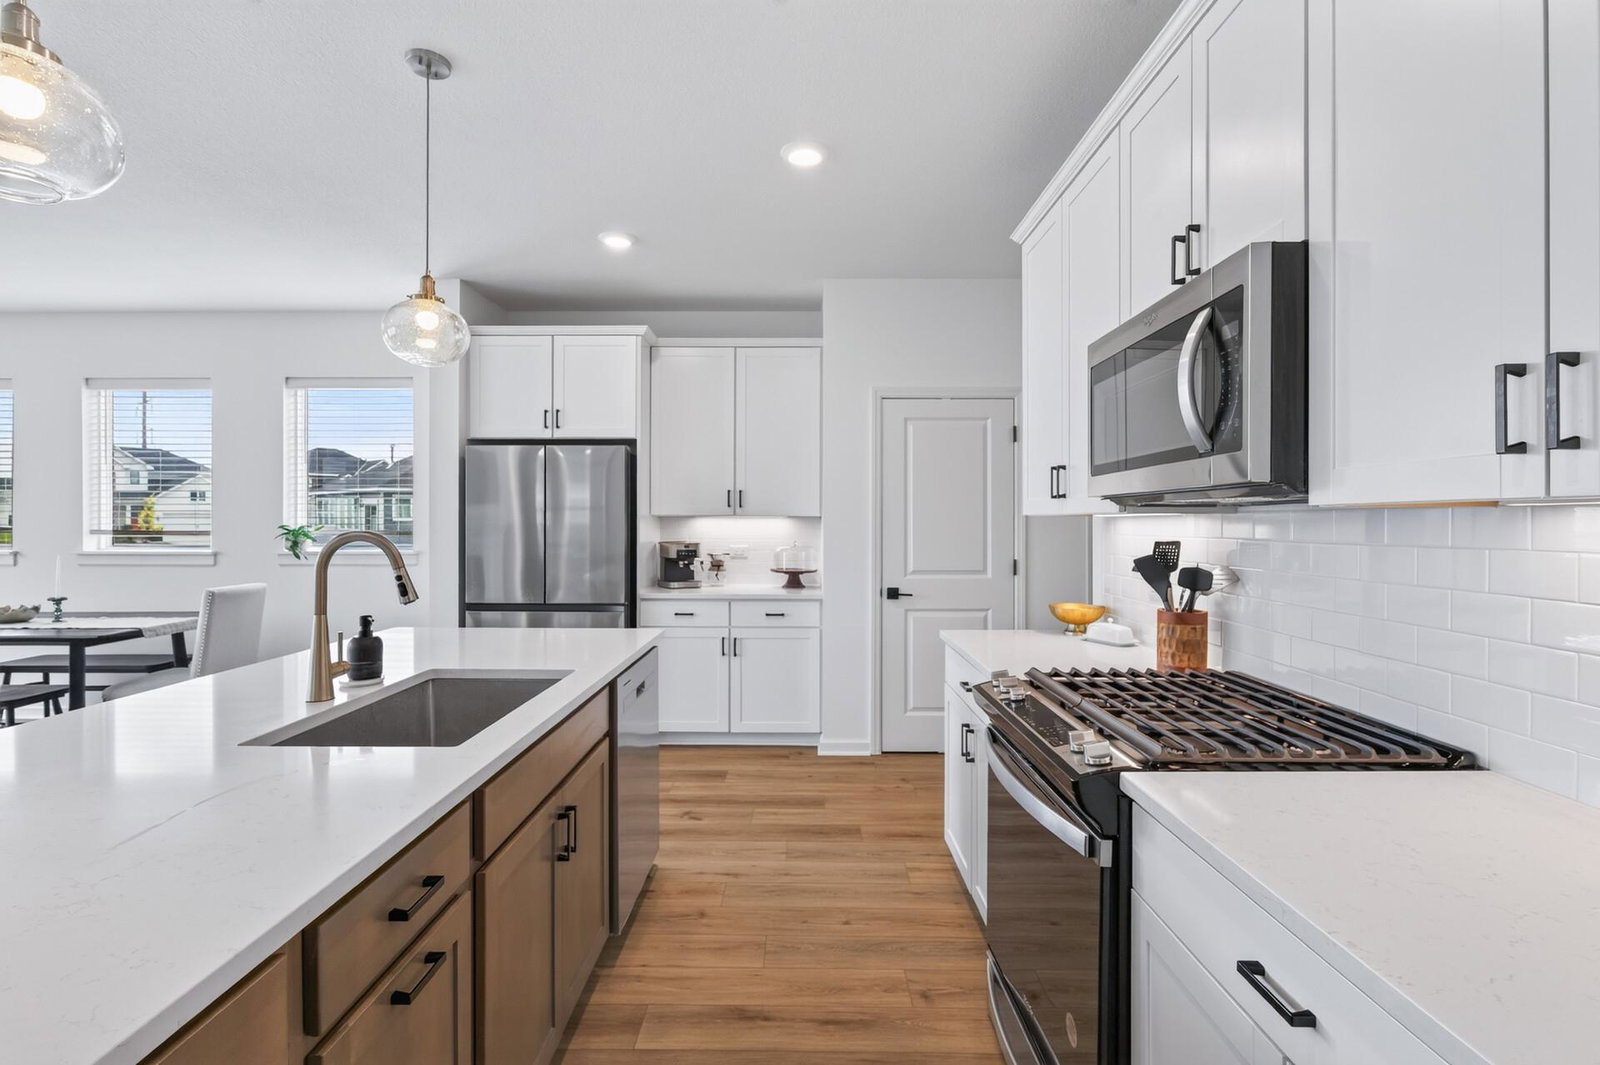
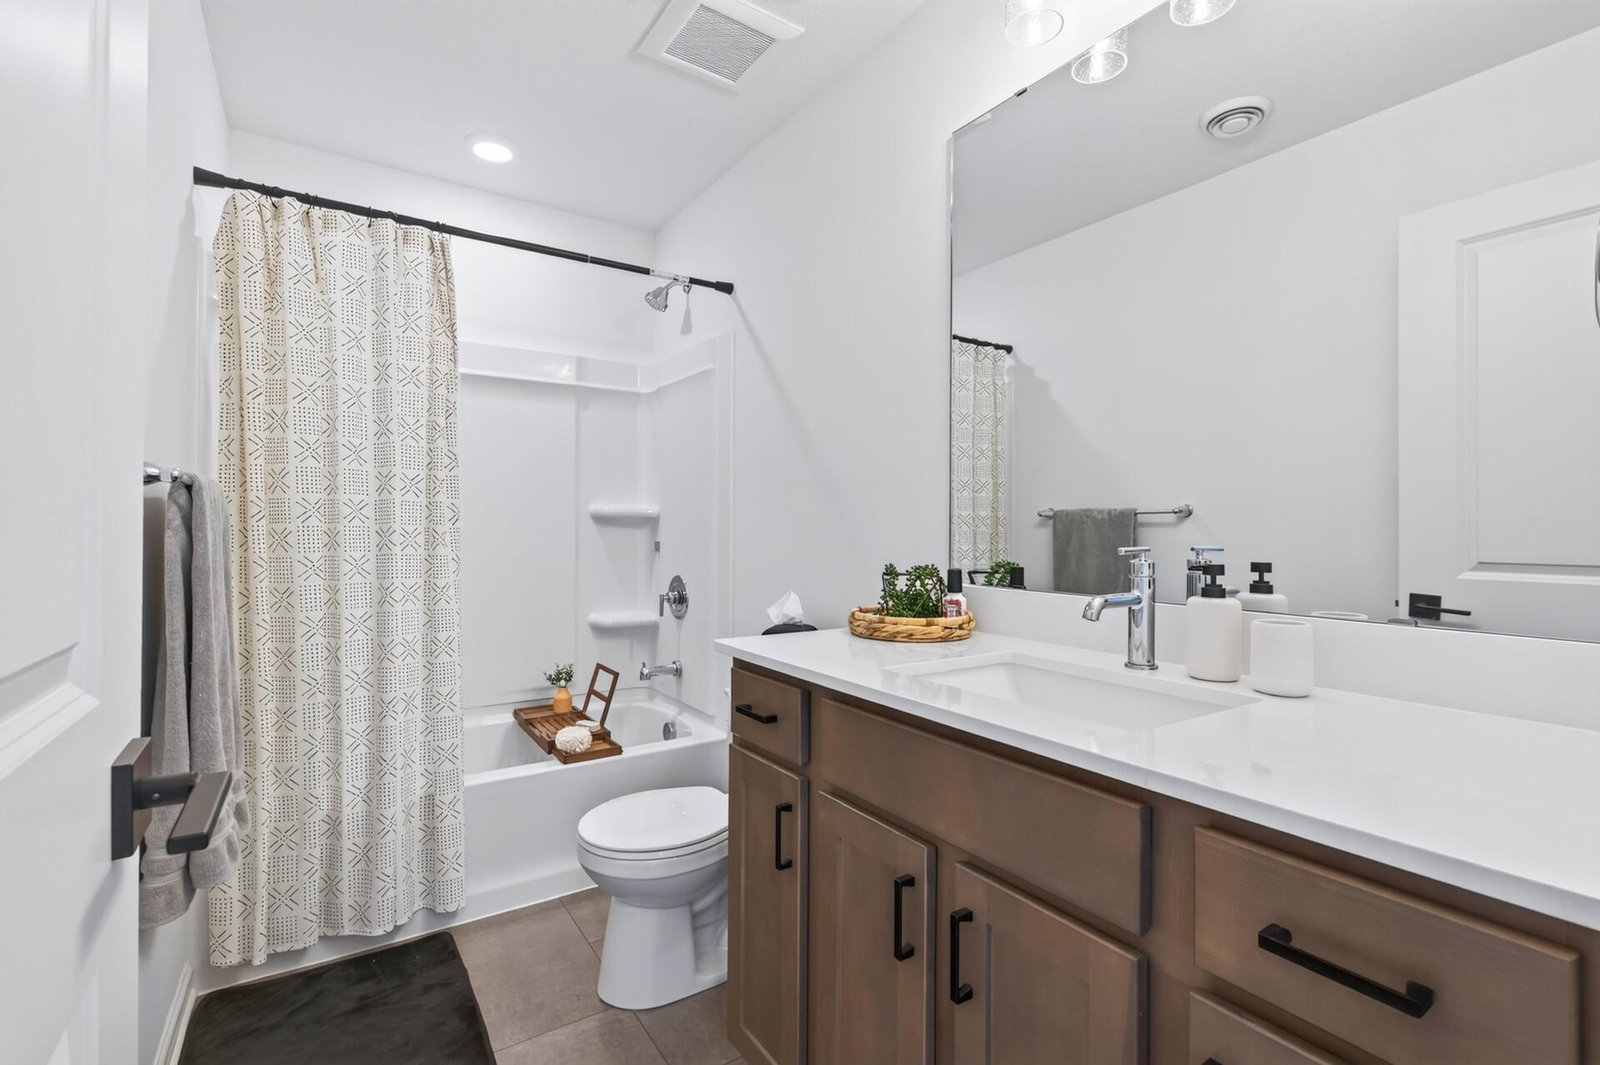
Welcome to this beautifully upgraded David Weekley Itasca home in Brayburn Trails, where thoughtful design, modern finishes, and an incredible amount of finished living space come together in one impressive package. Built with nearly $100,000 in selected options, this home offers the look and feel of new construction without the wait. The bright, open main level is designed for everyday living and entertaining, anchored by a beautiful kitchen featuring 42-inch upper cabinetry, quartz countertops, subway tile backsplash, stainless steel appliances, oversized island, additional drawer storage, rollout trays, and dedicated waste-basket cabinet. Luxury vinyl plank flooring flows through the kitchen, dining, entry, family room, and family foyer, while a direct-vent fireplace with granite surround and crisp white mantel creates a warm focal point for the living space. The spacious owner’s suite features additional windows, a ceiling fan, and a private bath finished with quartz, comfort-height cabinetry, a semi-frameless glass shower door, and upgraded tile shower surround. The finished walkout lower level dramatically expands the home’s versatility with a game/family room, additional bedrooms and full bath—perfect for guests, entertaining, working from home, or creating your own private retreat. Outside, the Evening Blue exterior, stone accents, white trim, charcoal roof, and bold Carnelian front door give this home standout curb appeal. Add in the 3-car garage, upgraded lighting and hardware, whole-home faux wood blinds, and numerous builder-selected upgrades throughout, and this is one you truly need to see in person. Why wait to build when the upgrades are already here? Welcome home.
/u.realgeeks.media/funkyhuts/Jernell_Realty_JPEGrg.png)
Additional Information
- School District
- Anoka-Hennepin
- Amenities Unit
- In-Ground Sprinkler
- Appliances
- Air-To-Air Exchanger, Dishwasher, Disposal, Dryer, Exhaust Fan, Gas Water Heater, Microwave, Refrigerator, Stainless Steel Appliances, Washer
- Tax Year
- 2026
- Fuel
- Natural Gas
- Lot Description
- Irregular Lot, Tree Coverage - Light
- Sewer
- City Sewer/Connected
- Roof
- Age 8 Years or Less, Asphalt
- Air Conditioning
- Central Air
- Heating
- Forced Air
- Water
- City Water/Connected
- Basement
- Drain Tiled, Finished, Storage Space, Sump Basket, Sump Pump, Walkout
- Parking
- Attached Garage, Concrete
- Garage Spaces
- 3
Mortgage Calculator
Listing courtesy of eXp Realty.
 The data relating to real estate for sale on this web site comes in part from the Broker Reciprocity Program of the Regional Multiple Listing Service of Minnesota. Real estate listings held by brokerage firms other this firm are marked with the Broker Reciprocity logo. Information Deemed Reliable But Not Guaranteed. Property locations as displayed on any map are best approximations only and exact locations should be independently verified.
Listing data © 2026 Regional Multiple Listing Service of Minnesota. All rights reserved. By searching, you agree to the EULA.