1612 Tyrone Drive, Shakopee, MN 55379
- $625,000
- 4
- BD
- 3
- BA
- 3,050
- SqFt



- List Price
- $625,000
- Price Change
- ▲ $40,000 1786331225
- Days on Market
- 45
- MLS#
- 7116699
- Status
- ACTIVE
- Type
- Single Family Residential
- Bedrooms
- 4
- Bathrooms
- 3
- Living Area
- 3,050
- Acres
- 0.20
- Subdivision
- Summerland Place
- Year Built
- 2026
Property Description
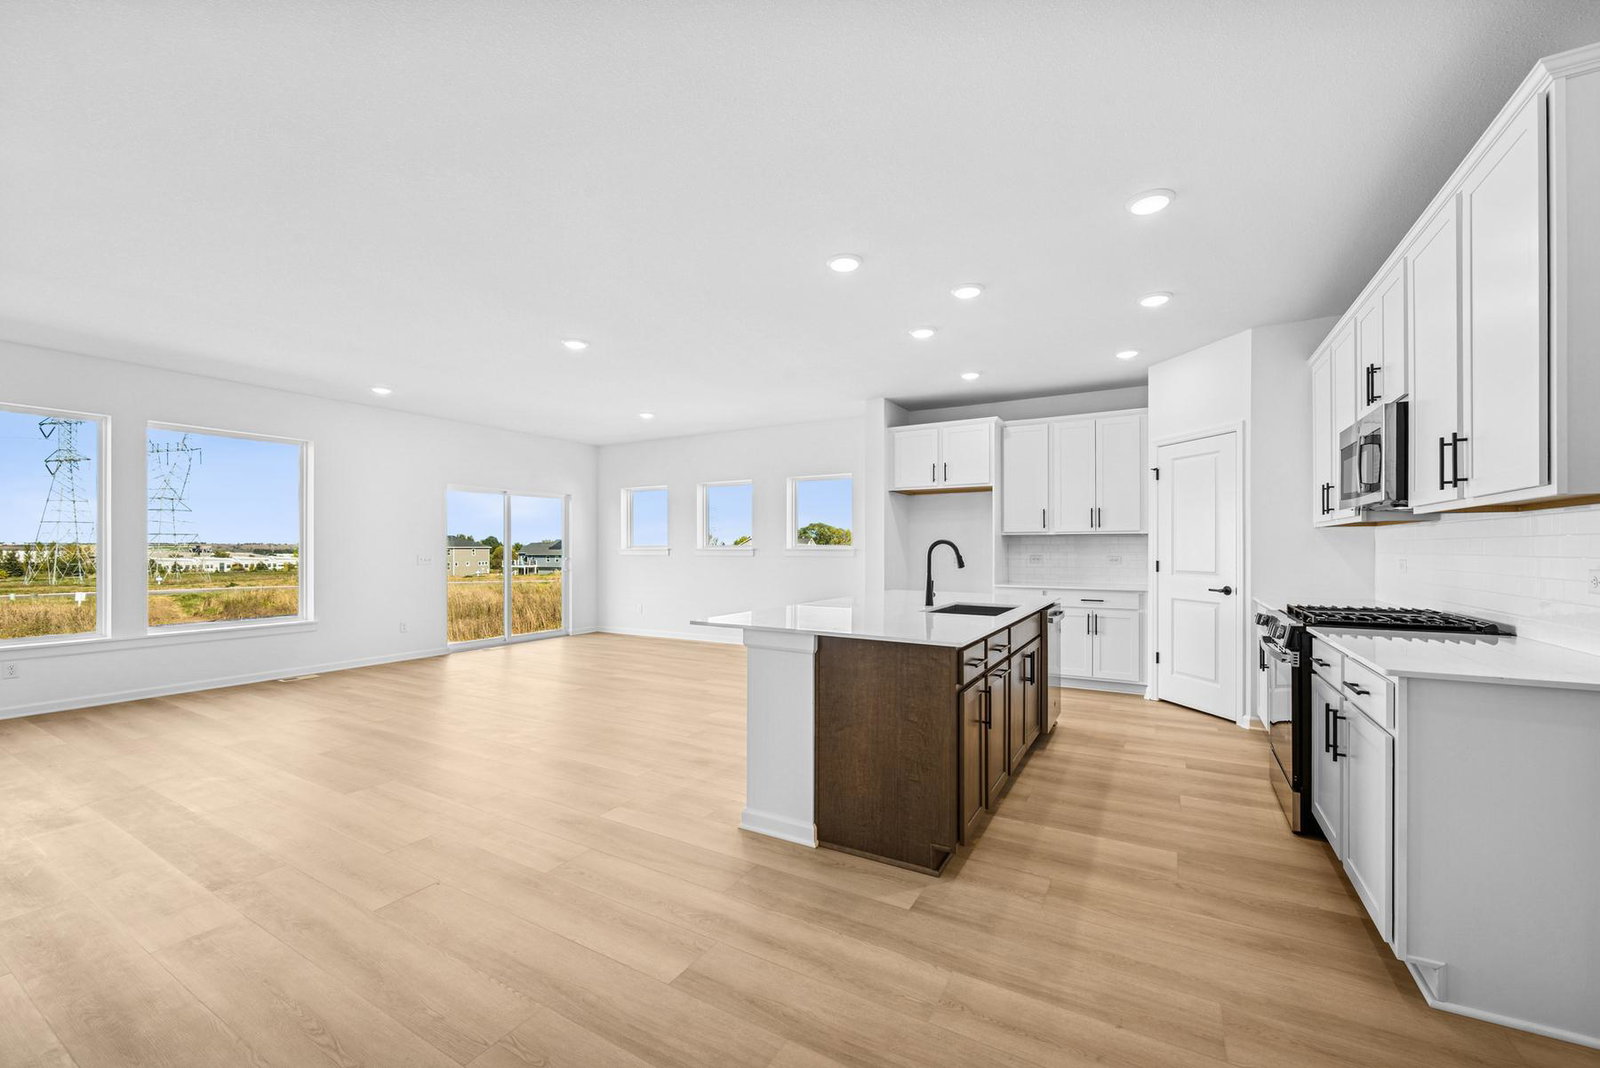
Ask about our current incentive! Welcome to a beautifully designed one-level home where thoughtful upgrades and an exceptional setting come together. Large windows fill the open-concept main level with natural light, while the spacious layout offers 4 bedrooms, 3 baths, and the convenience of main-level laundry. The gourmet chef’s kitchen is the heart of the home, featuring an oversized wrapped island perfect for gathering and entertaining. Retreat to the luxurious Owner’s Retreat, complete with an elegant tray ceiling and a spa-inspired Super Shower. The finished walkout basement expands your living space with a fantastic game room, 4th bedroom, office space, bathroom, storage, and a stylish wet bar—perfect for entertaining or relaxing. Step outside and enjoy a truly special backyard setting that backs directly to walking trails and a community garden, with no other homes behind you. It’s a rare combination of privacy, nature, and convenience. Shakopee offers a charming downtown along the beautiful Minnesota River, plus plenty of shopping, dining, entertainment, and an easy commute to the Twin Cities. Our homes are known for exceptional windows, quality craftsmanship, and thoughtful design. Come see for yourself!
/u.realgeeks.media/funkyhuts/Jernell_Realty_JPEGrg.png)
Additional Information
- School District
- Shakopee
- Amenities Unit
- Kitchen Center Island, Primary Bedroom Walk-In Closet, Main Floor Primary Bedroom, In-Ground Sprinkler, Washer/Dryer Hookup, Wet Bar, Walk-In Closet
- Appliances
- Air-To-Air Exchanger, Dishwasher, Disposal, Exhaust Fan, Gas Water Heater, Microwave, Range, Refrigerator, Stainless Steel Appliances
- Tax Year
- 2026
- Fuel
- Natural Gas
- Sewer
- City Sewer/Connected
- Roof
- Age 8 Years or Less, Architectural Shingle
- Air Conditioning
- Central Air
- Heating
- Forced Air
- Water
- City Water/Connected
- Basement
- Drain Tiled, Finished, Storage Space, Sump Pump, Walkout
- Parking
- Attached Garage
- Garage Spaces
- 2
- Dp Resource
- Yes
Mortgage Calculator
Listing courtesy of Weekley Homes, LLC.
 The data relating to real estate for sale on this web site comes in part from the Broker Reciprocity Program of the Regional Multiple Listing Service of Minnesota. Real estate listings held by brokerage firms other this firm are marked with the Broker Reciprocity logo. Information Deemed Reliable But Not Guaranteed. Property locations as displayed on any map are best approximations only and exact locations should be independently verified.
Listing data © 2026 Regional Multiple Listing Service of Minnesota. All rights reserved. By searching, you agree to the EULA.