1544 Mccarthy Road, Eagan, MN 55121
- $625,000
- 4
- BD
- 3
- BA
- 3,128
- SqFt




- List Price
- $625,000
- Days on Market
- 0
- MLS#
- 7117613
- Status
- COMING SOON
- Type
- Single Family Residential
- Bedrooms
- 4
- Bathrooms
- 3
- Living Area
- 3,128
- Acres
- 0.41
- Subdivision
- Oslund Timberline Add
- Year Built
- 1979
Property Description
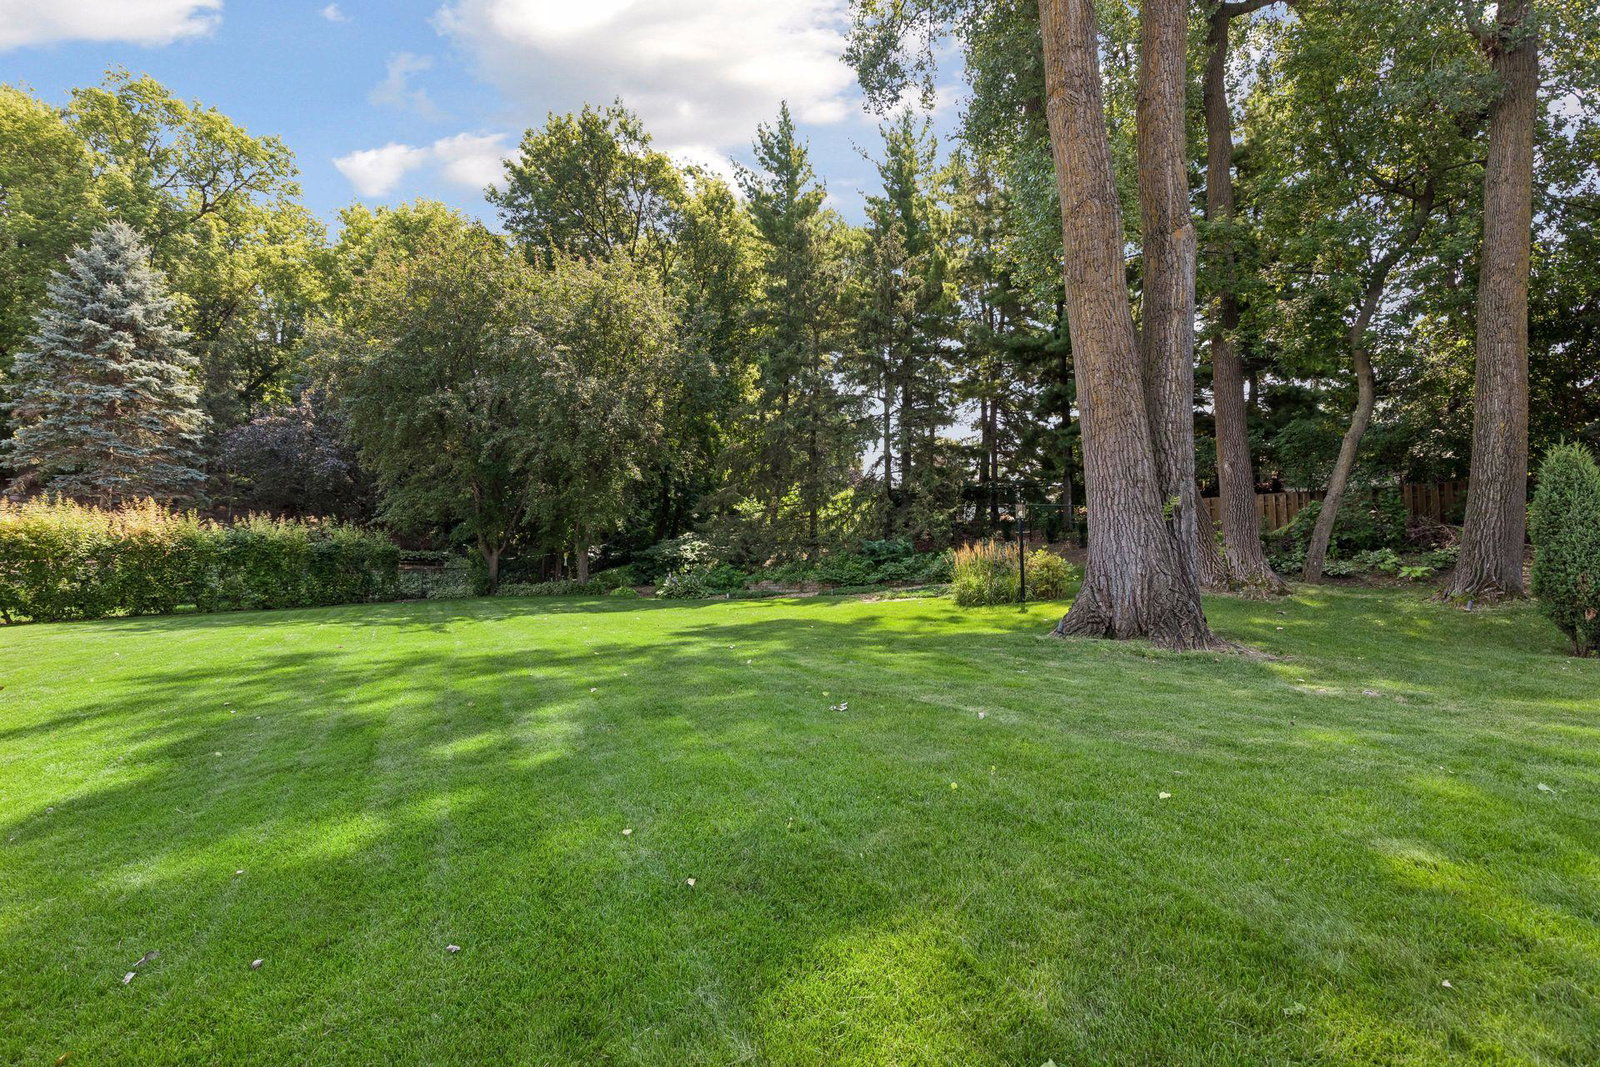
This exceptional home sits on one of Eagan's most picturesque fully fenced lots, surrounded by mature trees and incredible landscaping that create a private backyard retreat. Inside, nearly every surface has been updated, including new flooring, knockdown ceilings, recessed lighting, fresh paint, and updated trim throughout. The heart of the home is the stunning, fully remodeled kitchen, featuring custom cabinetry, updated countertops, stainless steel appliances, and a thoughtfully reconfigured open-concept layout that enhances flow and functionality. The inviting lower-level family room offers a cozy gas fireplace, new carpet, and fresh paint, while the beautifully renovated primary bathroom provides a spa-like retreat with a complete 2026 remodel. The location is just as impressive, with Central Park Commons just a short walk away, offering an incredible selection of shopping, restaurants, trails, playgrounds, and a splash pad. Combining extensive updates, an unbeatable backyard, and a highly desirable location, this is a rare opportunity to own one of Eagan's most beautifully maintained homes.
/u.realgeeks.media/funkyhuts/Jernell_Realty_JPEGrg.png)
Additional Information
- School District
- West St. Paul-Mendota Hts.-Eagan
- Amenities Unit
- Ceiling Fan(s), Deck, French Doors, Hardwood Floors, Kitchen Center Island, Kitchen Window, Main Floor Primary Bedroom, Natural Woodwork, Patio, Paneled Doors, Security System, In-Ground Sprinkler, Tile Floors, Washer/Dryer Hookup, Wet Bar, Walk-In Closet
- Appliances
- Dishwasher, Disposal, Dryer, Microwave, Range, Refrigerator, Washer, Water Softener Owned
- Tax Year
- 2026
- Fuel
- Natural Gas
- Lot Description
- Public Transit (w/in 6 blks), Tree Coverage - Medium
- Sewer
- City Sewer/Connected
- Roof
- Asphalt, Pitched
- Air Conditioning
- Central Air
- Heating
- Forced Air
- Water
- City Water/Connected
- Basement
- Finished, Full, Walkout
- Parking
- Attached Garage, Asphalt, Garage Door Opener
- Garage Spaces
- 2
Mortgage Calculator
Listing courtesy of Coldwell Banker Realty.
 The data relating to real estate for sale on this web site comes in part from the Broker Reciprocity Program of the Regional Multiple Listing Service of Minnesota. Real estate listings held by brokerage firms other this firm are marked with the Broker Reciprocity logo. Information Deemed Reliable But Not Guaranteed. Property locations as displayed on any map are best approximations only and exact locations should be independently verified.
Listing data © 2026 Regional Multiple Listing Service of Minnesota. All rights reserved. By searching, you agree to the EULA.