1668 Windigo Lane, Shakopee, MN 55379
- $354,900
- 2
- BD
- 4
- BA
- 2,046
- SqFt




- List Price
- $354,900
- Days on Market
- 0
- MLS#
- 7118361
- Status
- ACTIVE
- Type
- Single Family Residential
- Bedrooms
- 2
- Bathrooms
- 4
- Living Area
- 2,046
- Acres
- 0.03
- Subdivision
- Windermere
- Year Built
- 2018
Property Description
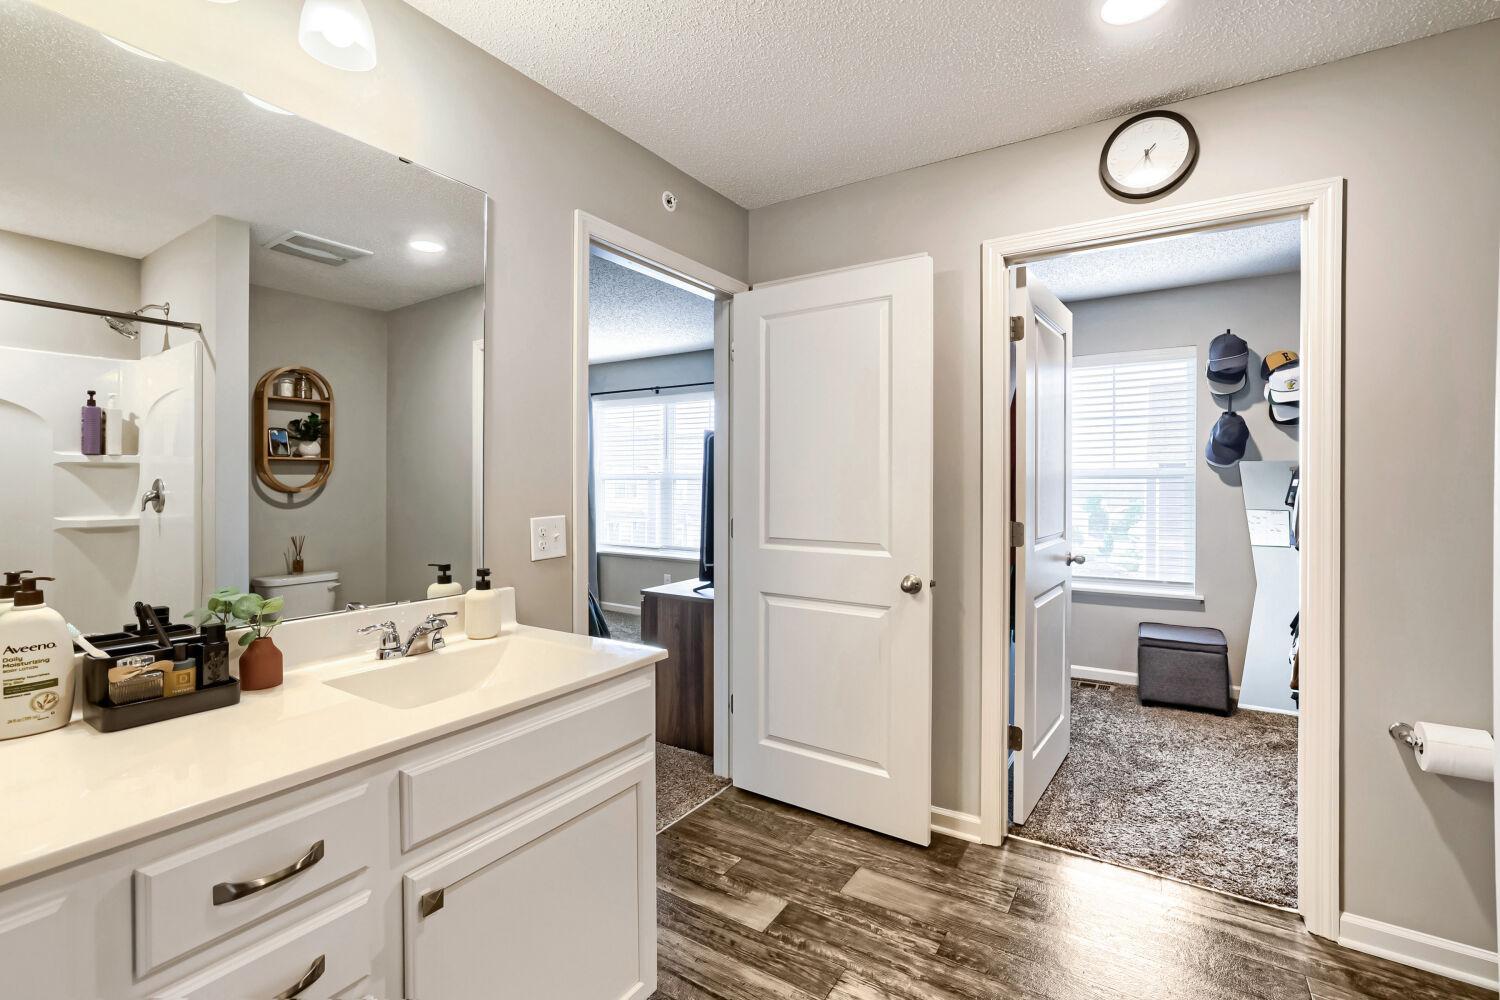
Welcome home to this beautifully maintained townhome in the highly desirable Windermere community. Built in 2019, this spacious home offers over 2,000 finished square feet with an open and functional layout designed for everyday living and entertaining. The bright main level features 9 foot ceilings, large windows that fill the home with natural light, and a stunning kitchen complete with upgraded Silestone quartz countertops, a matching full-height Silestone quartz backsplash, white cabinetry, stainless steel appliances, abundant counter space, and a center island overlooking the living and dining areas. A versatile flex room on the main level is perfect for a home office, playroom, or additional sitting area, while a convenient half bath completes the space. Upstairs, you'll find two generously sized primary suites, each featuring its own private bathroom and walk in closet, along with an upper level laundry room for added convenience. The finished lower level provides a spacious family room and an additional bathroom, creating the perfect space for movie nights, a home gym, or guest accommodations. Enjoy your morning coffee or evening sunsets on the private deck with maintenance free railing. The attached two car garage offers plenty of storage, and the home also includes smart home technology for added comfort and convenience. Located just minutes from Highway 169, shopping, restaurants, parks, walking trails, and Shakopee High School, this home combines modern finishes, low maintenance living, and an unbeatable location. Move in and enjoy everything this exceptional home has to offer.
/u.realgeeks.media/funkyhuts/Jernell_Realty_JPEGrg.png)
Additional Information
- School District
- Shakopee
- Amenities Unit
- Deck, Indoor Sprinklers, Kitchen Window, In-Ground Sprinkler, Washer/Dryer Hookup, Walk-In Closet
- Appliances
- Air-To-Air Exchanger, Dishwasher, Disposal, Dryer, Exhaust Fan, Humidifier, Gas Water Heater, Microwave, Range, Refrigerator, Stainless Steel Appliances, Washer, Water Softener Owned
- Tax Year
- 2026
- Fuel
- Natural Gas
- Sewer
- City Sewer/Connected
- Roof
- Asphalt, Pitched
- Common Wall
- Yes
- Air Conditioning
- Central Air
- Heating
- Forced Air
- Water
- City Water/Connected
- Basement
- Block, Daylight/Lookout Windows, Finished
- Parking
- Attached Garage, Asphalt, Garage Door Opener, Insulated Garage, Tuckunder Garage
- Garage Spaces
- 2
Mortgage Calculator
Listing courtesy of SODL.
 The data relating to real estate for sale on this web site comes in part from the Broker Reciprocity Program of the Regional Multiple Listing Service of Minnesota. Real estate listings held by brokerage firms other this firm are marked with the Broker Reciprocity logo. Information Deemed Reliable But Not Guaranteed. Property locations as displayed on any map are best approximations only and exact locations should be independently verified.
Listing data © 2026 Regional Multiple Listing Service of Minnesota. All rights reserved. By searching, you agree to the EULA.