2682 5th Street NW, New Brighton, MN 55112
- $419,900
- 5
- BD
- 3
- BA
- 2,330
- SqFt




- List Price
- $419,900
- Days on Market
- 0
- MLS#
- 7118739
- Status
- COMING SOON
- Type
- Single Family Residential
- Bedrooms
- 5
- Bathrooms
- 3
- Living Area
- 2,330
- Acres
- 0.28
- Subdivision
- Silver Belt Second Add
- Year Built
- 1964
Property Description
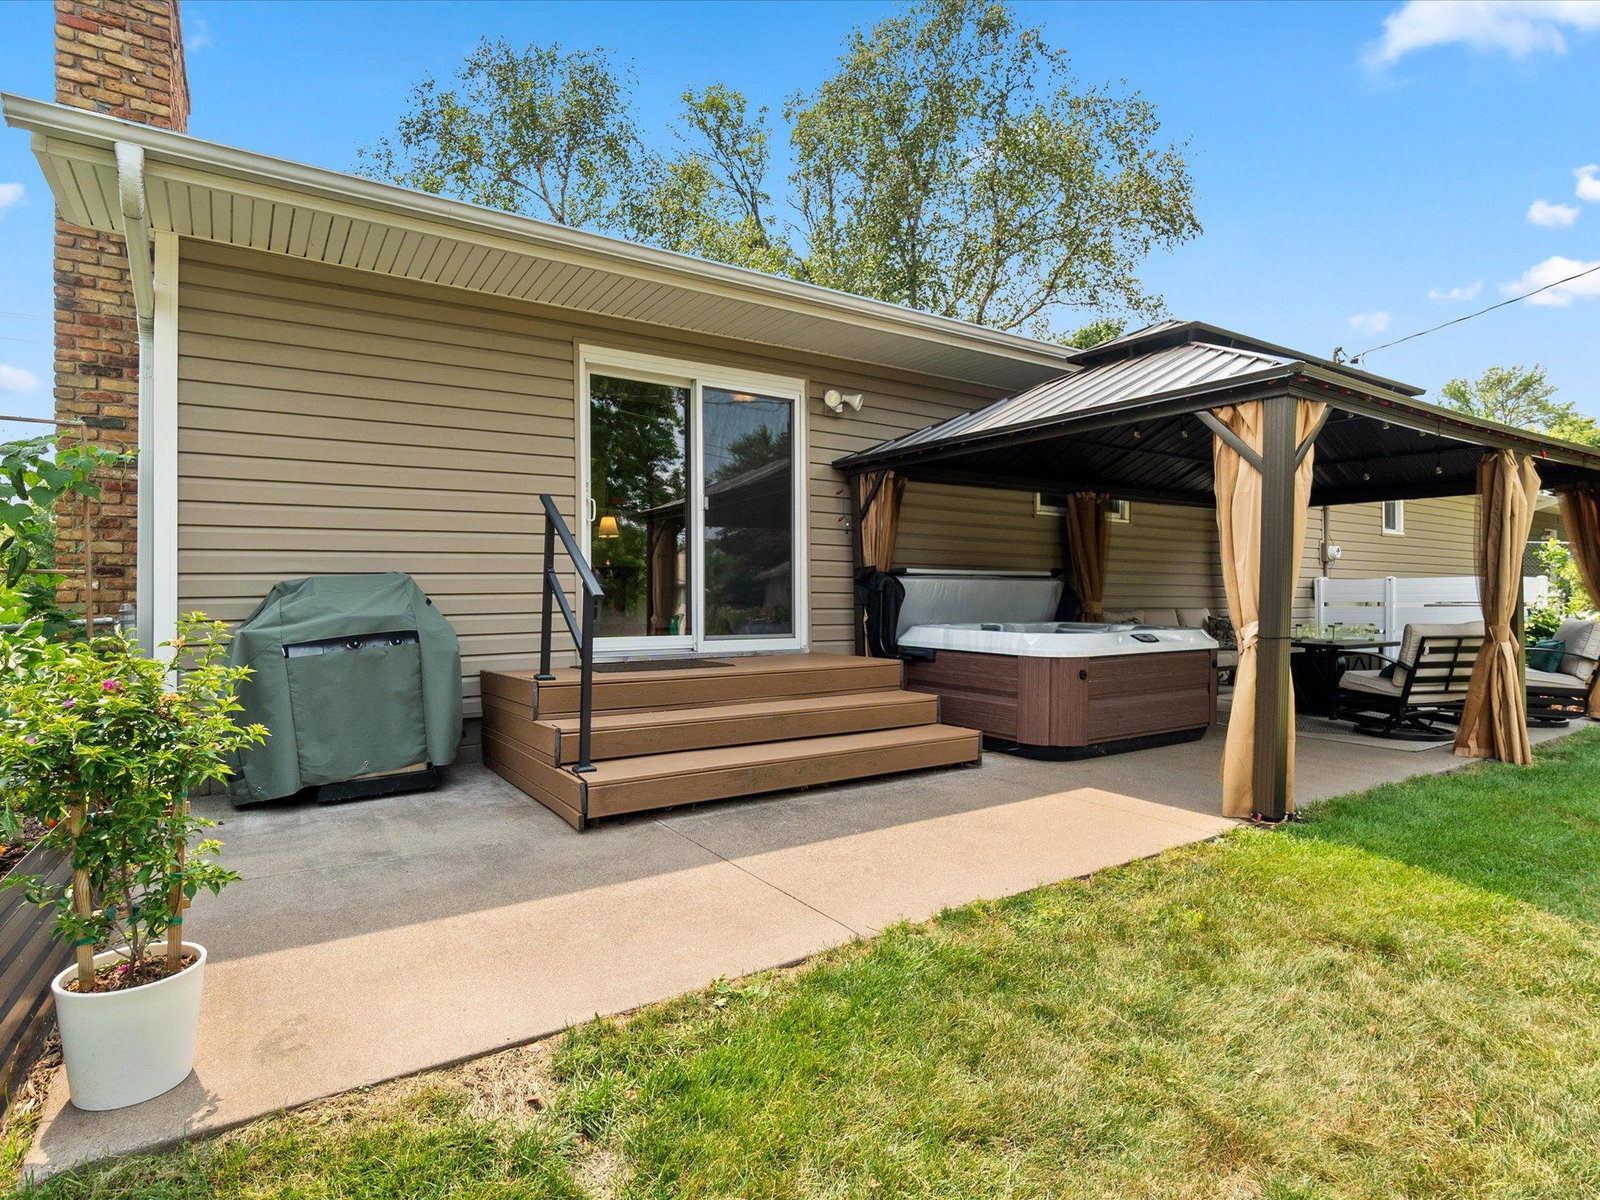
Welcome to a slice of paradise nestled in New Brighton! Situated amongst beautiful trees and quiet streets on a large lot with a flat backyard, there are so many features to enjoy about this home. Step inside to find hardwood floors, multiple hang out areas, an open-concept kitchen, and three bedrooms on the main level. You will love the rare primary bedroom en-suite bathroom. The kitchen was extensively remodeled in the early 2000's, increasing its size, adding a center island, and all new cabinetry. The main level dining, living, and family rooms communicate nicely for hosting, in addition to the awesome walk-out to the rear patio hangout area with newer hot tub. In the lower level, you will find a second massive family room, wet bar, two more bedrooms, and another full bathroom! Updated mechanicals throughout for added peace of mind. Stepping outside, you'll find a fantastic rear-yard patio with a hot tub that the buyers are welcome to keep, if they would so enjoy! Entirely shaded, the patio and gazebo are a huge perk, overlooking the huge flat yard and sandbox! This is a home where memories are truly made. Full interior photos coming next week. With a side parking area for toys and an oversized attached two-car garage in Mounds View Schools, and next to a city park with ball fields, walking trails, a pond, and kid's playset. Don't miss scheduling your private showing!
/u.realgeeks.media/funkyhuts/Jernell_Realty_JPEGrg.png)
Additional Information
- School District
- Mounds View
- Amenities Unit
- Hardwood Floors, Hot Tub, Kitchen Center Island, Kitchen Window, Main Floor Primary Bedroom, Natural Woodwork, Patio, Wet Bar
- Appliances
- Dishwasher, Dryer, Exhaust Fan, Range, Refrigerator, Stainless Steel Appliances, Wall Oven, Washer
- Tax Year
- 2025
- Fencing
- Chain Link, Full
- Fuel
- Natural Gas
- Lot Description
- Public Transit (w/in 6 blks), Tree Coverage - Light
- Sewer
- City Sewer/Connected
- Air Conditioning
- Central Air
- Heating
- Forced Air
- Water
- City Water/Connected
- Out Buildings
- Gazebo, Hot Tub, Storage Shed
- Basement
- Egress Window(s), Finished, Full, Storage Space
- Parking
- Attached Garage, Concrete, Insulated Garage
- Garage Spaces
- 2
Mortgage Calculator
Listing courtesy of Keller Williams Realty Integrity Lakes.
 The data relating to real estate for sale on this web site comes in part from the Broker Reciprocity Program of the Regional Multiple Listing Service of Minnesota. Real estate listings held by brokerage firms other this firm are marked with the Broker Reciprocity logo. Information Deemed Reliable But Not Guaranteed. Property locations as displayed on any map are best approximations only and exact locations should be independently verified.
Listing data © 2026 Regional Multiple Listing Service of Minnesota. All rights reserved. By searching, you agree to the EULA.