16637 83rd Avenue N, Maple Grove, MN 55311
- $575,000
- 4
- BD
- 4
- BA
- 2,979
- SqFt




- List Price
- $575,000
- Days on Market
- 0
- MLS#
- 7118847
- Status
- COMING SOON
- Type
- Single Family Residential
- Bedrooms
- 4
- Bathrooms
- 4
- Living Area
- 2,979
- Acres
- 0.24
- Subdivision
- The Stone Bridge 2
- Year Built
- 1993
Property Description
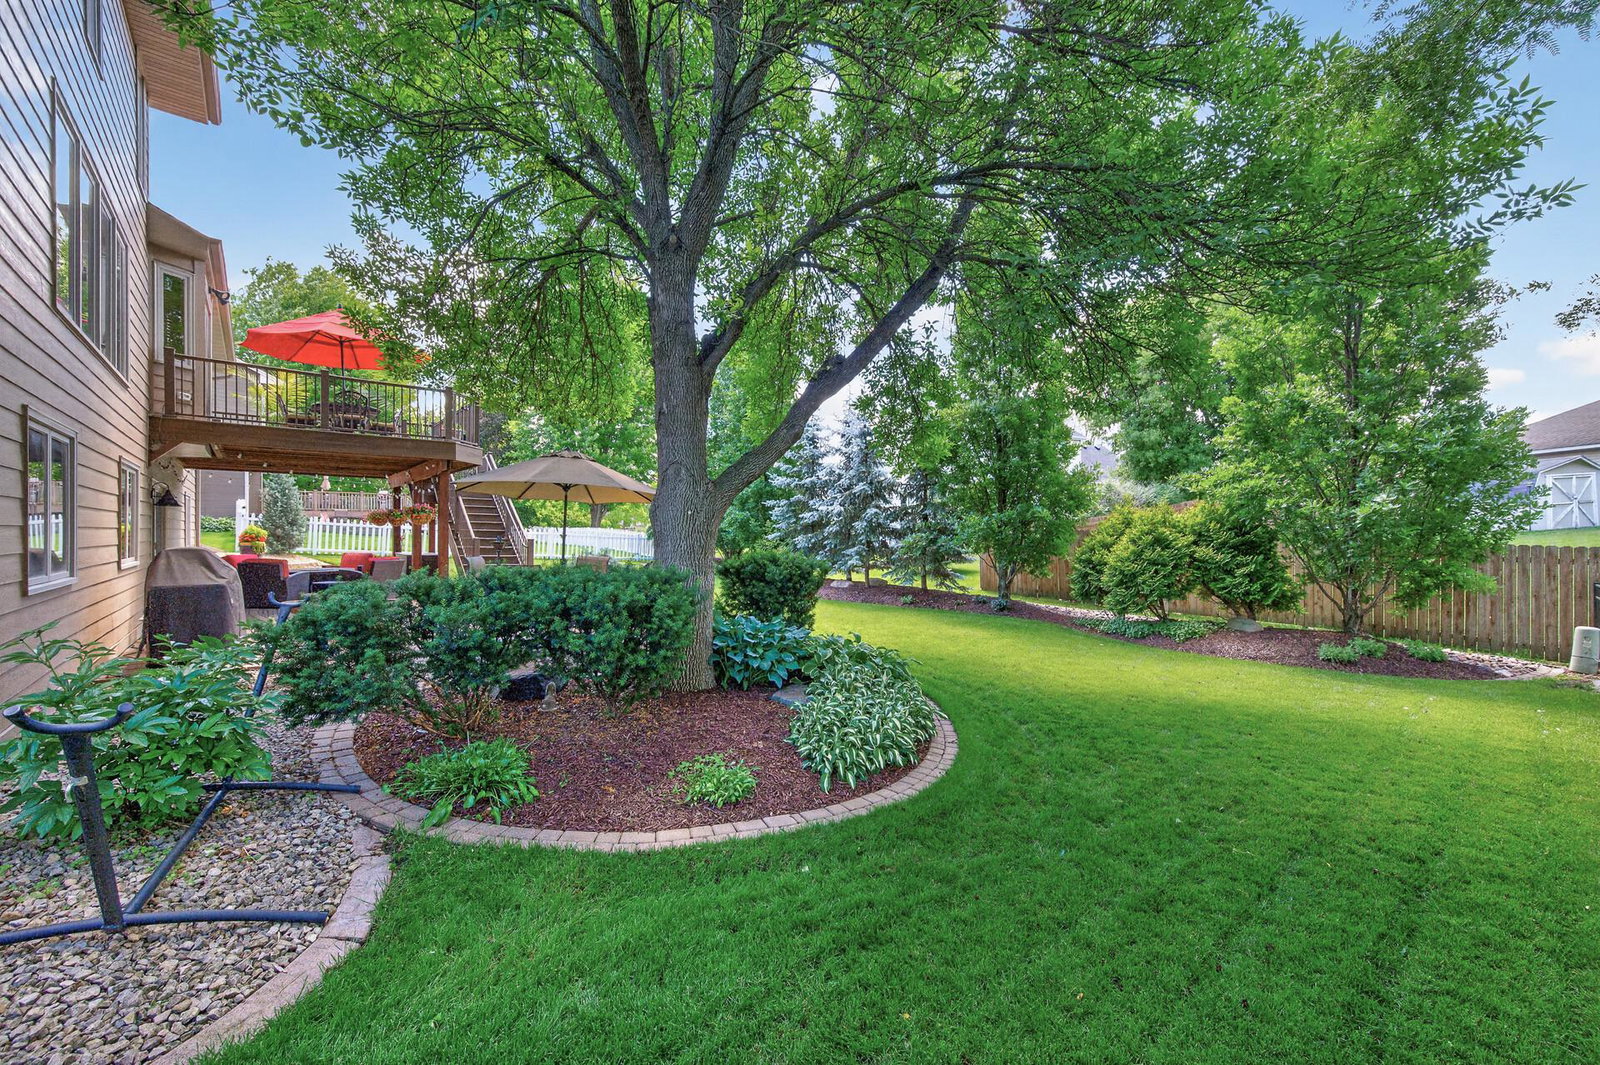
Beautifully maintained 4 level split located along the highly desirable Medicine Lake trail system, offering miles of scenic biking and walking right outside your door. Built in 1993 and lovingly cared for by the original owners, this home also enjoys a fantastic location close to shopping, restaurants, and everyday conveniences. The main living areas feature hardwood flooring, abundant natural light, and spacious formal living and dining rooms perfect for entertaining. The kitchen includes granite countertops along with a brand-new faucet and disposal installed in March 2026, and updated lighting in both the entryway and the eat-in kitchen area (March 2026) adds a fresh, modern touch. Just a few steps down, the large family room offers a cozy electric fireplace with stacked stone surround, creating the perfect gathering space. This level also features a bedroom with a walk-in closet, a ¾ bathroom, and a convenient laundry room. Upstairs you’ll find three bedrooms, including a primary suite with a beautifully remodeled ¾ bathroom completed three years ago. The lower level offers fantastic additional living space with a unique media room featuring a built-in bar with storage cabinets, a half bath, and a large recreation room currently used as a home office, with a walkout to the incredible backyard patio area. Enjoy the outdoors from the maintenance-free deck installed in 2019 overlooking the beautifully maintained yard or relax on the large paver patio below. With a 3-car attached garage, several newer windows installed within the last three years, new siding, fascia and soffits, a one year old water heater, and newer carpet throughout, this home has been exceptionally cared for and is ready for its next chapter.
/u.realgeeks.media/funkyhuts/Jernell_Realty_JPEGrg.png)
Additional Information
- School District
- Osseo
- Amenities Unit
- Deck, Hardwood Floors, Kitchen Window, Primary Bedroom Walk-In Closet, Patio, In-Ground Sprinkler, Tile Floors, Washer/Dryer Hookup, Walk-In Closet
- Appliances
- Chandelier, Dishwasher, Disposal, Dryer, Exhaust Fan, Humidifier, Gas Water Heater, Microwave, Range, Refrigerator, Stainless Steel Appliances, Washer, Water Softener Owned
- Tax Year
- 2026
- Fencing
- Partial, Split Rail, Vinyl, Wood
- Fuel
- Natural Gas
- Lot Description
- Tree Coverage - Medium
- Sewer
- City Sewer/Connected
- Roof
- Age Over 8 Years, Architectural Shingle, Pitched
- Air Conditioning
- Central Air
- Heating
- Forced Air
- Water
- City Water/Connected
- Basement
- Block, Finished, Storage Space, Walkout
- Parking
- Attached Garage, Asphalt, Garage Door Opener, Storage
- Garage Spaces
- 3
Mortgage Calculator
Listing courtesy of RE/MAX Results.
 The data relating to real estate for sale on this web site comes in part from the Broker Reciprocity Program of the Regional Multiple Listing Service of Minnesota. Real estate listings held by brokerage firms other this firm are marked with the Broker Reciprocity logo. Information Deemed Reliable But Not Guaranteed. Property locations as displayed on any map are best approximations only and exact locations should be independently verified.
Listing data © 2026 Regional Multiple Listing Service of Minnesota. All rights reserved. By searching, you agree to the EULA.