405 SW 1st Avenue, Grand Rapids, MN 55744
- $305,000
- 4
- BD
- 2
- BA
- 1,728
- SqFt




- List Price
- $305,000
- Days on Market
- 0
- MLS#
- 7119663
- Status
- ACTIVE
- Type
- Single Family Residential
- Bedrooms
- 4
- Bathrooms
- 2
- Living Area
- 1,728
- Acres
- 0.30
- Subdivision
- Central Div Of Grand Rapids
- Year Built
- 1979
Property Description
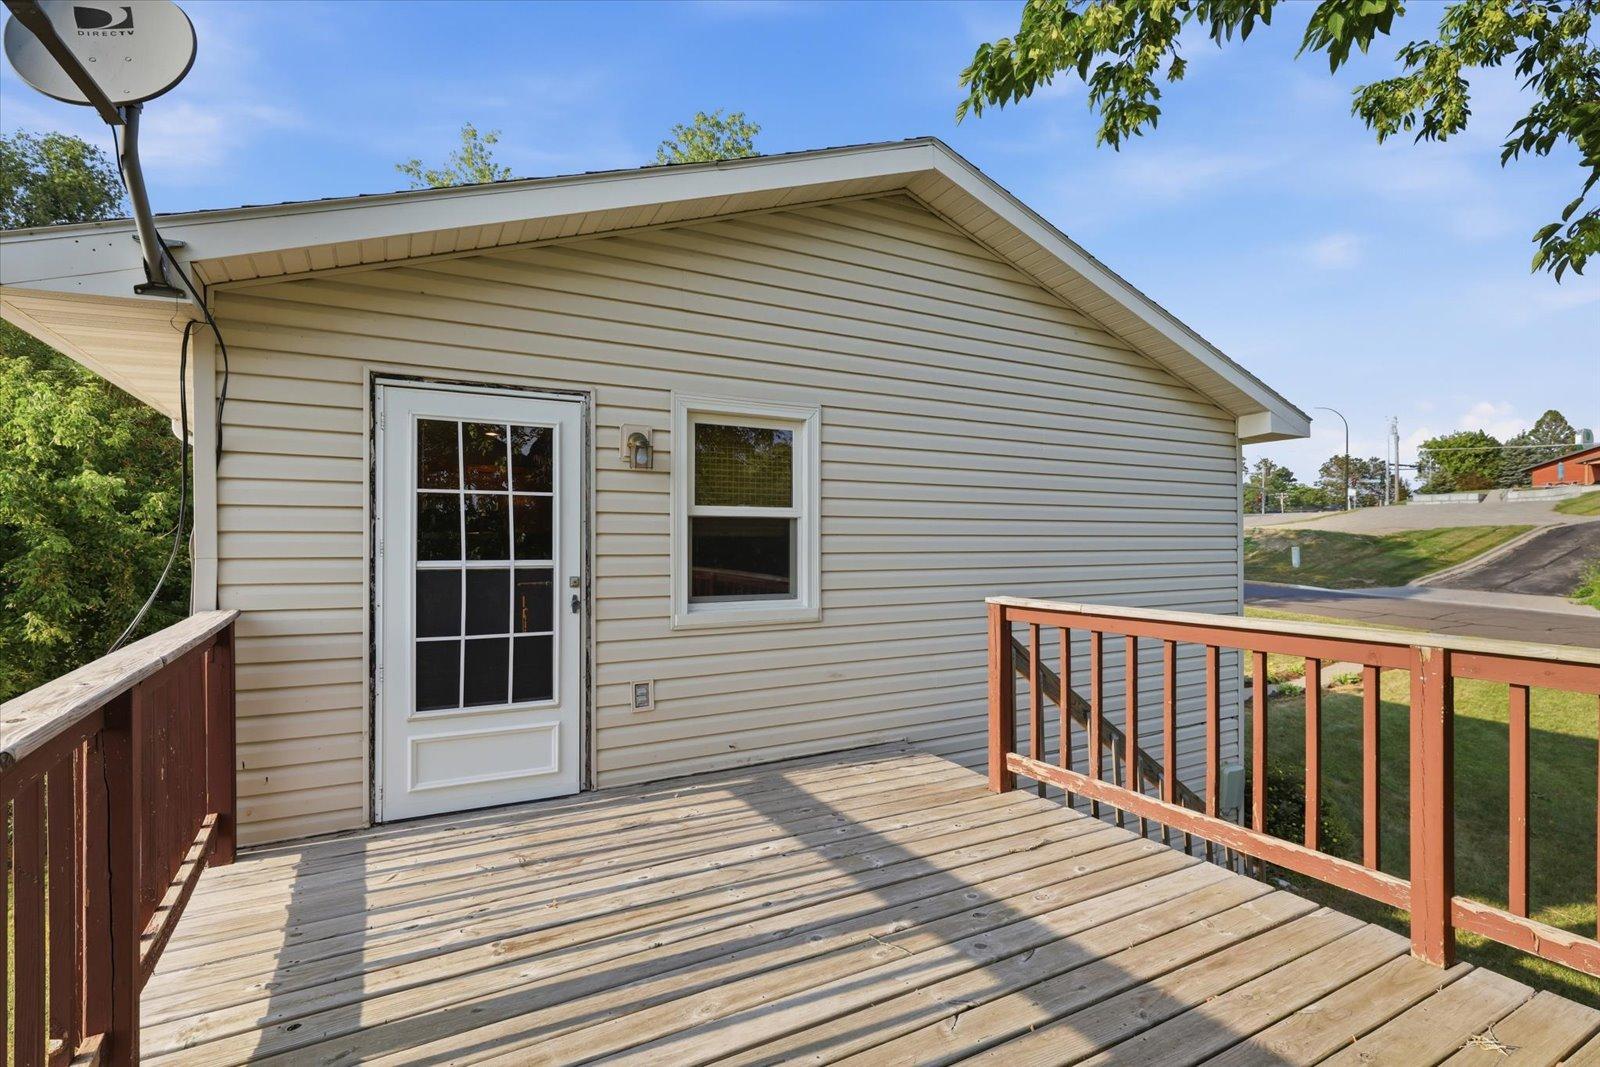
Welcome to this beautifully maintained 4-bedroom, 2-bath home offering the perfect combination of space, style, and convenience! Situated on a generously sized lot in a desirable Grand Rapids neighborhood, this move-in ready home features an open-concept upper level with rich hardwood floors, a spacious living room, and a bright kitchen and dining area designed for everyday living and entertaining. The private primary suite offers a walk-in closet and an attached full bath, creating a comfortable retreat at the end of the day. The finished walkout lower level includes three additional bedrooms, a second full bath, and a versatile bonus room complete with built-in cabinetry ideal for a home office, hobby space, or family room. Step outside to enjoy the fully fenced backyard, perfect for kids, pets, and summer gatherings, while the elevated deck provides a great spot for grilling or relaxing. A detached two-stall garage, attractive landscaping, and excellent curb appeal complete this fantastic property. Located just minutes from schools, parks, shopping, and all the amenities Grand Rapids has to offer, this home checks all the boxes for comfortable, convenient living. Don't miss your opportunity to make this exceptional property your next home!
/u.realgeeks.media/funkyhuts/Jernell_Realty_JPEGrg.png)
Additional Information
- School District
- Grand Rapids
- Amenities Unit
- Deck, Hardwood Floors, Kitchen Center Island, Primary Bedroom Walk-In Closet, Patio, Paneled Doors, Tile Floors, Washer/Dryer Hookup
- Appliances
- Dryer, Electric Water Heater, Freezer, Microwave, Range, Refrigerator, Washer
- Tax Year
- 2026
- Fencing
- Chain Link, Full, Wood
- Fuel
- Natural Gas
- Lot Description
- Irregular Lot, Tree Coverage - Medium
- Sewer
- City Sewer/Connected
- Roof
- Asphalt
- Air Conditioning
- Wall Unit(s)
- Heating
- Baseboard, Hot Water
- Water
- City Water/Connected
- Basement
- Egress Window(s), Finished, Full, Walkout
- Parking
- Detached Garage, Gravel, Garage Door Opener
- Garage Spaces
- 2
Mortgage Calculator
Listing courtesy of RE/MAX Advantage Plus.
 The data relating to real estate for sale on this web site comes in part from the Broker Reciprocity Program of the Regional Multiple Listing Service of Minnesota. Real estate listings held by brokerage firms other this firm are marked with the Broker Reciprocity logo. Information Deemed Reliable But Not Guaranteed. Property locations as displayed on any map are best approximations only and exact locations should be independently verified.
Listing data © 2026 Regional Multiple Listing Service of Minnesota. All rights reserved. By searching, you agree to the EULA.