14991 Creditview Drive, Savage, MN 55378
- $574,900
- 5
- BD
- 4
- BA
- 3,800
- SqFt




- List Price
- $574,900
- Days on Market
- 0
- MLS#
- 7119760
- Status
- COMING SOON
- Type
- Single Family Residential
- Bedrooms
- 5
- Bathrooms
- 4
- Living Area
- 3,800
- Acres
- 12823
- Subdivision
- Dufferin Park 7th Add
- Year Built
- 1995
Property Description
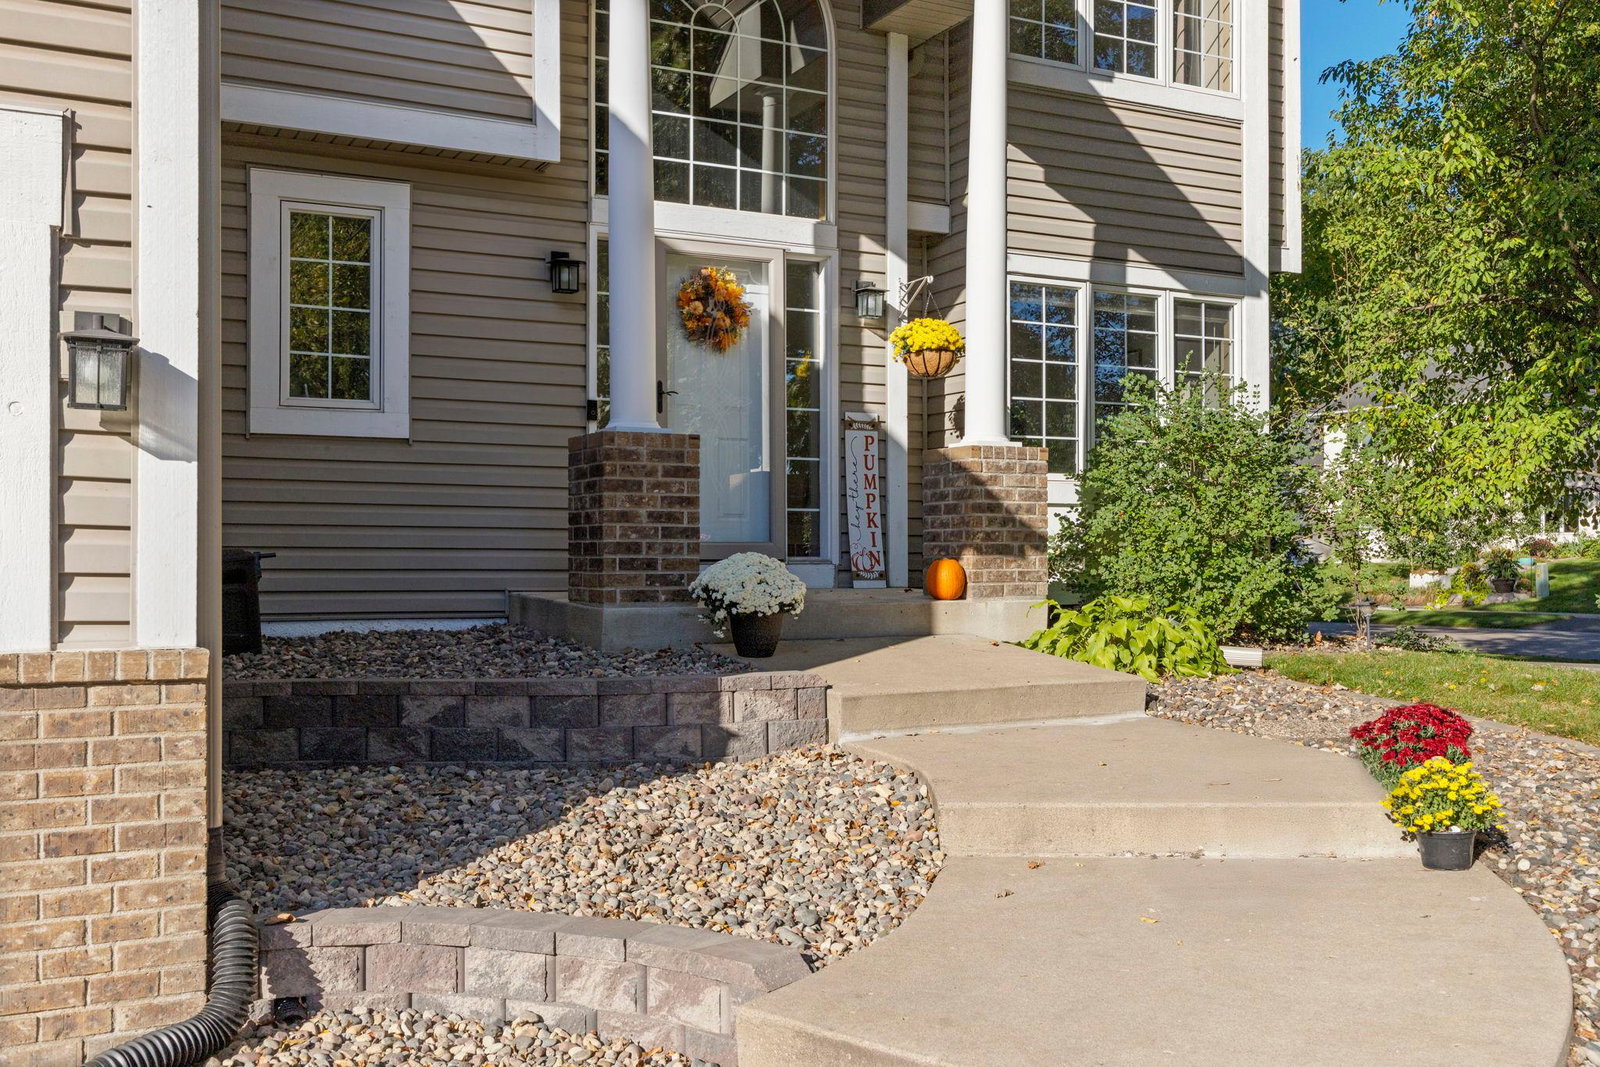
Beautifully updated 5-bedroom, 4-bathroom home offering nearly 4,000 finished square ft on a large, wooded corner lot one of Savage's premium neighborhoods. Thoroughly and tastefully upgraded from top to bottom, inside and out by the current owners, this move-in-ready home showcases an upgraded kitchen with new stainless appliances and stone countertops, a renovated modern primary bathroom, extensive lighting improvements, newer HVAC, water filtration system, fresh paint, and new high-end carpet and flooring throughout. Additional major updates completed within the past year include a new A/C condensing unit and coil, water heater, and water softener, providing added peace of mind. The light-filled, open floor plan features four upper-level bedrooms, upper-level laundry, a main level home office/play room, and a separate dedicated workout space. The expansive lower level is designed for entertaining with a spacious family room featuring a stack-stone fireplace, wet bar, and ample room for a pool table, game area, or media space. Outside, enjoy a large refinished deck, updated landscaping, backyard storage shed, fire pit and plenty of green space. The impressive 28' x 32', three-stall garage features soaring 13-foot vaulted ceilings, abundant storage with shelving along the back wall, and additional overhead storage above the oversized garage door—perfect for vehicles, large trucks, tools, recreational gear, and more. This home rare combination of thoughtful interior and exterior updates, expansive living spaces, and an outstanding Savage location for a tremendous value. This exception 2 story home will move quickly!
/u.realgeeks.media/funkyhuts/Jernell_Realty_JPEGrg.png)
Additional Information
- School District
- Burnsville-Eagan-Savage
- Amenities Unit
- Cable, Ceiling Fan(s), Deck, Hardwood Floors, Kitchen Window, Primary Bedroom Walk-In Closet, Natural Woodwork, Security System, Tile Floors, Washer/Dryer Hookup
- Appliances
- Dishwasher, Disposal, Dryer, Gas Water Heater, Water Filtration System, Microwave, Range, Refrigerator, Stainless Steel Appliances, Washer, Water Softener Owned
- Tax Year
- 2026
- Fuel
- Natural Gas
- Lot Description
- Corner Lot, Tree Coverage - Medium
- Sewer
- City Sewer/Connected
- Roof
- Age 8 Years or Less, Asphalt
- Air Conditioning
- Central Air
- Heating
- Forced Air
- Water
- City Water/Connected
- Basement
- Block, Daylight/Lookout Windows, Drain Tiled, Finished, Full, Storage Space
- Parking
- Attached Garage, Asphalt, Garage Door Opener
- Garage Spaces
- 3
Mortgage Calculator
Listing courtesy of RE/MAX Advantage Plus.
 The data relating to real estate for sale on this web site comes in part from the Broker Reciprocity Program of the Regional Multiple Listing Service of Minnesota. Real estate listings held by brokerage firms other this firm are marked with the Broker Reciprocity logo. Information Deemed Reliable But Not Guaranteed. Property locations as displayed on any map are best approximations only and exact locations should be independently verified.
Listing data © 2026 Regional Multiple Listing Service of Minnesota. All rights reserved. By searching, you agree to the EULA.