6331 Humboldt Avenue S, Richfield, MN 55423
- $425,000
- 4
- BD
- 2
- BA
- 1,902
- SqFt




- List Price
- $425,000
- Days on Market
- 0
- MLS#
- 7120223
- Status
- ACTIVE
- Type
- Single Family Residential
- Bedrooms
- 4
- Bathrooms
- 2
- Living Area
- 1,902
- Acres
- 0.12
- Subdivision
- Rays Lynnhurst
- Year Built
- 1952
Property Description
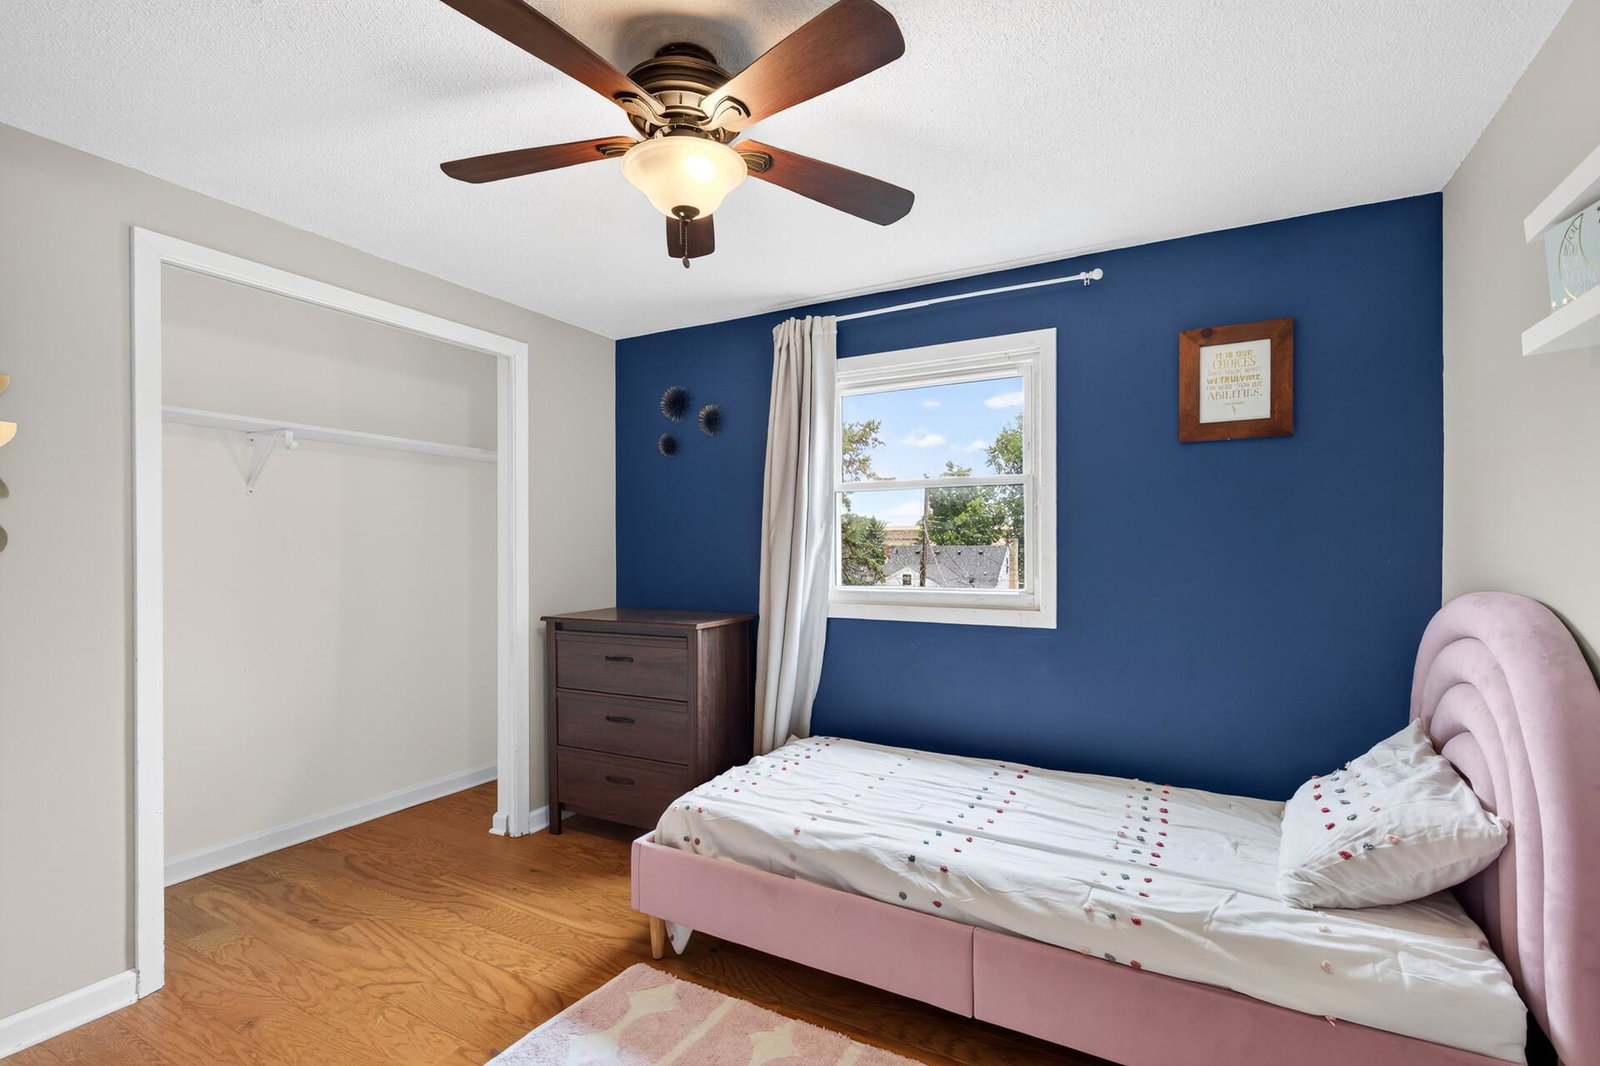
Super cute and full of charm! This 4-bedroom, 2-bath, one-and-a-half-story home offers a wonderful blend of character, updates, and outdoor living. The freshly painted exterior, oversized 2-car garage, and concrete driveway provide great curb appeal. Step into the fully fenced backyard featuring a brand-new cedar privacy fence, raised garden beds, patio, and deck—perfect for relaxing or entertaining. Inside, the main level offers beautiful hardwood floors, two bedrooms, a full bath, a bright living room, and a dining room with access to the deck and backyard. The kitchen overlooks the backyard, making it easy to enjoy the outdoor views. Upstairs you'll find a spacious primary bedroom, an additional bedroom, a full bath, and a cozy sitting area ideal for a reading nook, office, or quiet retreat. The finished lower level provides a comfortable family room, laundry area, and plenty of storage. Additional updates include a newer furnace and newer washer and dryer. Conveniently located just minutes from downtown Minneapolis with easy freeway access, public transit, shopping, restaurants, Madison Park, and Wood Lake Nature Center, this move-in-ready home offers the perfect combination of comfort, convenience, and charm.
/u.realgeeks.media/funkyhuts/Jernell_Realty_JPEGrg.png)
Additional Information
- School District
- Richfield
- Amenities Unit
- Ceiling Fan(s), Deck, Hardwood Floors, Kitchen Window, Patio, Washer/Dryer Hookup
- Appliances
- Dishwasher, Disposal, Dryer, Exhaust Fan, Gas Water Heater, Microwave, Range, Refrigerator, Stainless Steel Appliances, Washer
- Tax Year
- 2025
- Fencing
- Full, Privacy, Wood
- Fuel
- Natural Gas
- Sewer
- City Sewer/Connected
- Roof
- Age Over 8 Years, Asphalt
- Air Conditioning
- Central Air
- Heating
- Forced Air
- Water
- City Water/Connected
- Basement
- Drain Tiled, Full, Partially Finished, Storage Space
- Parking
- Detached Garage, Concrete, Electric, Garage Door Opener
- Garage Spaces
- 2
Mortgage Calculator
Listing courtesy of RE/MAX Professionals.
 The data relating to real estate for sale on this web site comes in part from the Broker Reciprocity Program of the Regional Multiple Listing Service of Minnesota. Real estate listings held by brokerage firms other this firm are marked with the Broker Reciprocity logo. Information Deemed Reliable But Not Guaranteed. Property locations as displayed on any map are best approximations only and exact locations should be independently verified.
Listing data © 2026 Regional Multiple Listing Service of Minnesota. All rights reserved. By searching, you agree to the EULA.