15553 Cherry Path, Rosemount, MN 55068
- $349,900
- 4
- BD
- 3
- BA
- 2,355
- SqFt




- List Price
- $349,900
- Days on Market
- 0
- MLS#
- 7120434
- Status
- COMING SOON
- Type
- Single Family Residential
- Bedrooms
- 4
- Bathrooms
- 3
- Living Area
- 2,355
- Acres
- 0.04
- Subdivision
- Rosemount Commons
- Year Built
- 2000
Property Description
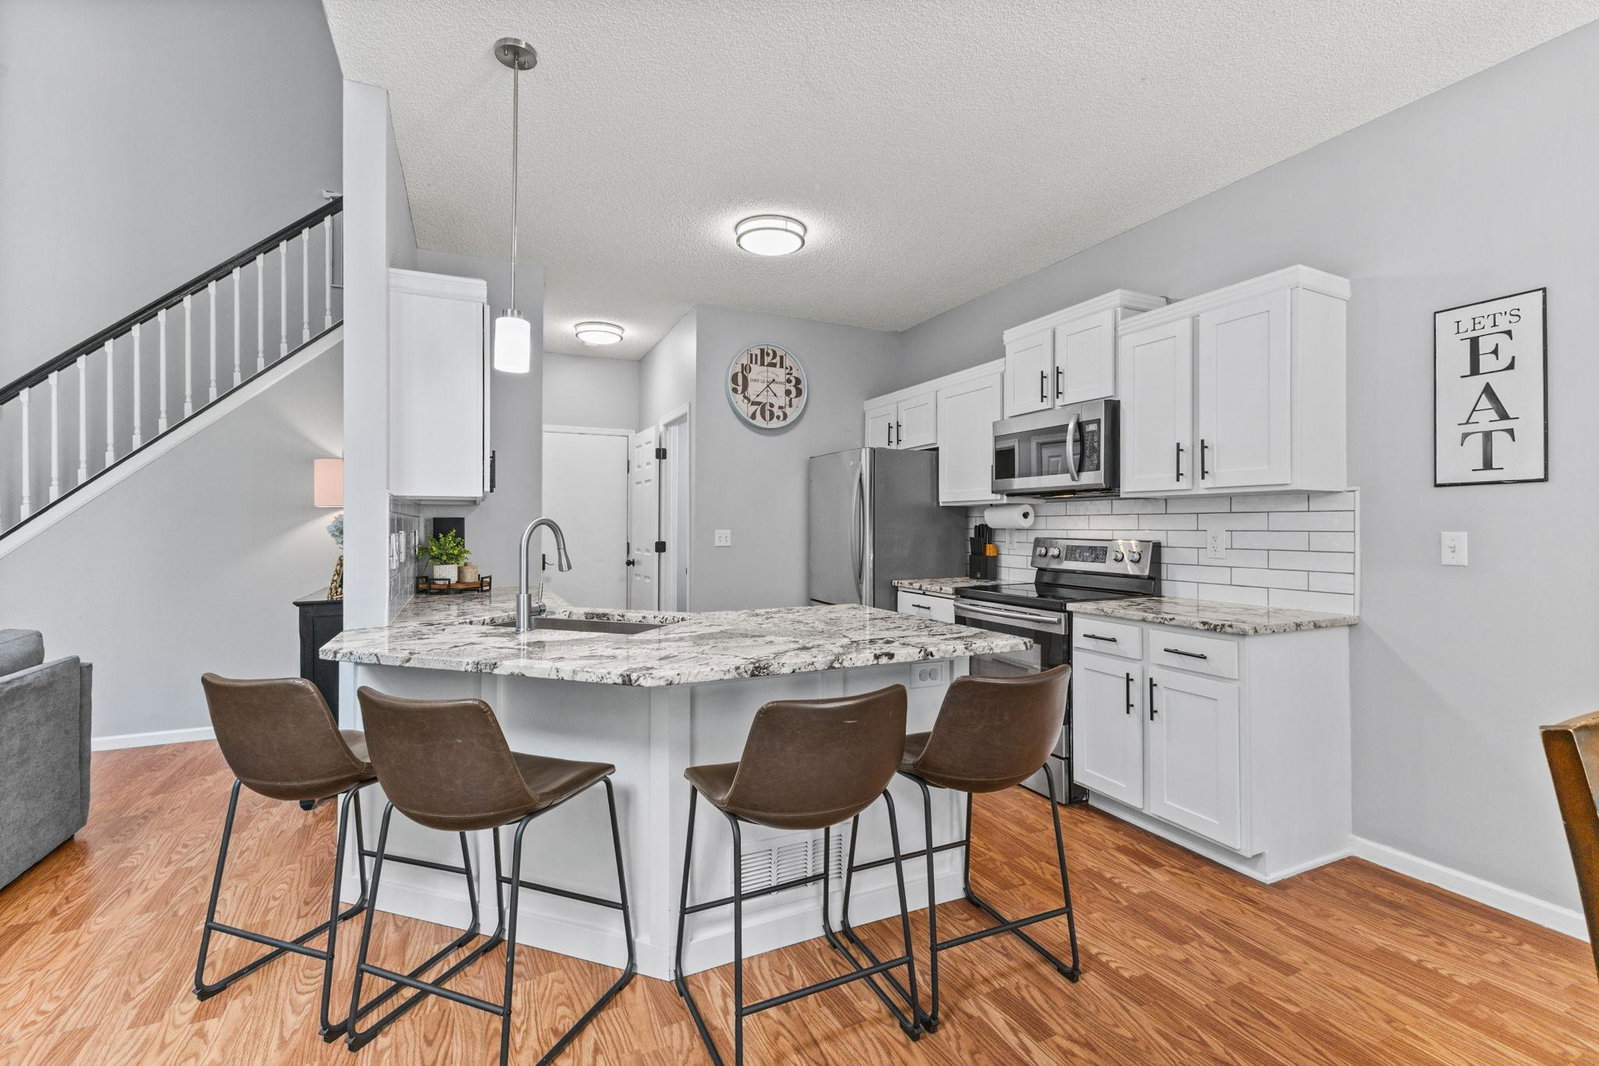
Welcome home to this beautifully updated 4-bedroom, 3-bathroom townhome offering generous living space and thoughtful improvements throughout! The open concept main level features vaulted ceilings and large windows overlooking the private backyard and pond, creating a bright and inviting atmosphere. The updated kitchen includes granite countertops, stainless steel appliances, a tile backsplash, new hardware, updated lighting, a new sink and faucet, and freshly painted, refaced cabinetry with crown molding. Enjoy both bar seating and a dining area with direct access to the maintenance-free deck. The spacious primary suite offers a walk-in closet with custom built-ins and an updated en suite bathroom featuring a new quartz vanity top, sink, faucet, hardware, lighting, and freshly painted cabinetry. Two additional upper-level bedrooms have been refreshed with paint and custom accent walls. A versatile loft provides flexible space for a home office, reading area, or additional living space, while the conveniently located upper-level laundry adds to everyday convenience. The full bathroom upstairs has also been updated with a new quartz vanity top, sink, faucet, hardware, and lighting. The finished walkout lower level has been updated with new flooring, trim, paint, and lighting. It includes a fourth bedroom, additional living space, storage and access to the patio and backyard overlooking the pond and mature trees. A framed space with rough-ins is already in place for a future 4th bathroom, offering an opportunity for additional finished square footage. Additional updates include a freshly finished garage with epoxy flooring, painted walls and trim, and updated lighting, along with a BRAND NEW furnace and air conditioner installed in 2026. Nearly every room has been updated, making this home truly move-in ready! Enjoy low-maintenance townhome living with spacious indoor and outdoor living areas, all in a convenient location near shopping, parks, trails, restaurants, fitness centers, and everyday amenities.
/u.realgeeks.media/funkyhuts/Jernell_Realty_JPEGrg.png)
Additional Information
- School District
- Rosemount-Apple Valley-Eagan
- Amenities Unit
- Cable, Ceiling Fan(s), Deck, Primary Bedroom Walk-In Closet, Patio, Vaulted Ceiling(s), Washer/Dryer Hookup, Walk-In Closet
- Appliances
- Dishwasher, Disposal, Dryer, Gas Water Heater, Microwave, Range, Refrigerator, Stainless Steel Appliances, Washer, Water Softener Owned
- Tax Year
- 2026
- Lake Waterfront
- Pond
- Fencing
- None
- Fuel
- Natural Gas
- Lot Description
- Tree Coverage - Medium
- Lake Waterfront Name
- Unnamed Lake
- Sewer
- City Sewer/Connected
- Roof
- Age Over 8 Years, Asphalt
- Common Wall
- Yes
- Air Conditioning
- Central Air
- Heating
- Forced Air
- Water
- City Water/Connected
- Basement
- Block, Drain Tiled, Finished, Storage Space, Walkout
- Parking
- Attached Garage, Asphalt
- Garage Spaces
- 2
Mortgage Calculator
Listing courtesy of Keller Williams Classic Realty.
 The data relating to real estate for sale on this web site comes in part from the Broker Reciprocity Program of the Regional Multiple Listing Service of Minnesota. Real estate listings held by brokerage firms other this firm are marked with the Broker Reciprocity logo. Information Deemed Reliable But Not Guaranteed. Property locations as displayed on any map are best approximations only and exact locations should be independently verified.
Listing data © 2026 Regional Multiple Listing Service of Minnesota. All rights reserved. By searching, you agree to the EULA.