12000 Maryland Court, Champlin, MN 55316
- $420,000
- 3
- BD
- 2
- BA
- 2,370
- SqFt




- List Price
- $420,000
- Days on Market
- 0
- MLS#
- 7123074
- Status
- COMING SOON
- Type
- Single Family Residential
- Bedrooms
- 3
- Bathrooms
- 2
- Living Area
- 2,370
- Acres
- 0.24
- Subdivision
- Champlin River Park
- Year Built
- 1983
Property Description
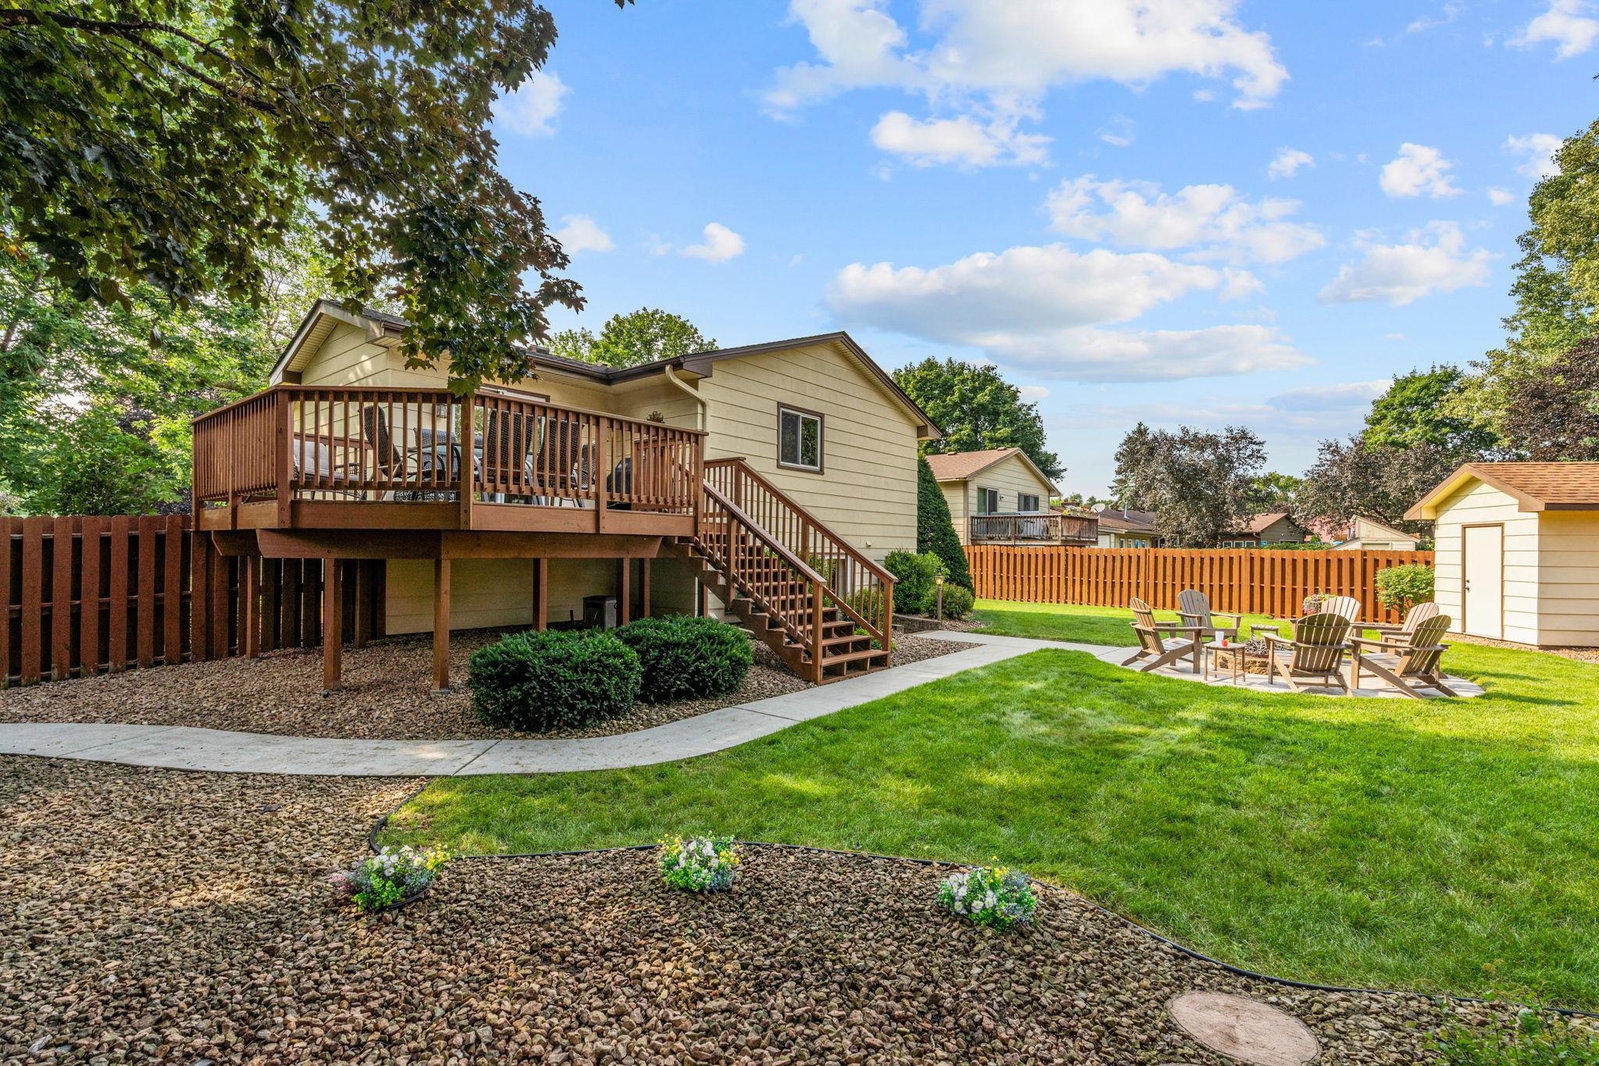
This impeccably maintained home reflects years of exceptional care and pride of ownership. From the moment you arrive, you'll appreciate the outstanding curb appeal that sets the stage for everything this home has to offer. Designed with entertaining in mind, the thoughtful floor plan features a separate dining room that flows seamlessly into the beautifully maintained kitchen with seated island which then flows into a spacious living room addition, creating an inviting space for gatherings of any size. The primary bedroom features a walk-in closet and convenient access to the walk-through full bath. The finished lower level offers the perfect retreat for movie nights, game nights, or simply relaxing beside the stunning floor-to-ceiling brick fireplace with your favorite book. A versatile bonus room, currently used as an office/game room, could easily serve as a fourth bedroom, guest suite, or private space for multigenerational living. The lower level also features a full bath with separate tub and shower. Step outside and enjoy your own backyard oasis, complete with a spacious deck, patio with firepit—ideal for summer barbecues, relaxing evenings, and entertaining family and friends. A storage shed provides plenty of room for lawn equipment, gardening tools, and all of your outdoor extras. Beyond its outstanding condition, the home offers numerous updates for added peace of mind, including a new HVAC system (furnace and AC 2025) and water heater (2024), all appliances (2024), new asphalt driveway (2024). Simply move in and start enjoying everything this exceptional home has to offer. Every detail throughout the home showcases quality and meticulous attention to detail. If there were ever a definition of "move-in ready," this home would be it.
/u.realgeeks.media/funkyhuts/Jernell_Realty_JPEGrg.png)
Additional Information
- School District
- Anoka-Hennepin
- Amenities Unit
- Deck, Kitchen Window, Primary Bedroom Walk-In Closet, Patio, Security System, In-Ground Sprinkler, Tile Floors, Wet Bar
- Appliances
- Dishwasher, Disposal, Gas Water Heater, Microwave, Range, Refrigerator
- Tax Year
- 2026
- Fencing
- Full, Wood
- Fuel
- Natural Gas
- Lot Description
- Corner Lot, Tree Coverage - Medium
- Sewer
- City Sewer/Connected
- Roof
- Age Over 8 Years, Asphalt
- Air Conditioning
- Central Air
- Heating
- Forced Air
- Water
- City Water/Connected
- Out Buildings
- Storage Shed
- Basement
- Daylight/Lookout Windows, Finished, Full, Walkout
- Parking
- Attached Garage, Asphalt, Insulated Garage
- Garage Spaces
- 2
Mortgage Calculator
Listing courtesy of eXp Realty.
 The data relating to real estate for sale on this web site comes in part from the Broker Reciprocity Program of the Regional Multiple Listing Service of Minnesota. Real estate listings held by brokerage firms other this firm are marked with the Broker Reciprocity logo. Information Deemed Reliable But Not Guaranteed. Property locations as displayed on any map are best approximations only and exact locations should be independently verified.
Listing data © 2026 Regional Multiple Listing Service of Minnesota. All rights reserved. By searching, you agree to the EULA.