3676 Widgeon Way, Eagan, MN 55123
- $339,000
- 3
- BD
- 4
- BA
- 2,816
- SqFt




- List Price
- $339,000
- Days on Market
- 1
- MLS#
- 7123360
- Status
- ACTIVE
- Type
- Single Family Residential
- Bedrooms
- 3
- Bathrooms
- 4
- Living Area
- 2,816
- Acres
- 0.07
- Subdivision
- St Francis Wood 3rd Add
- Year Built
- 1985
Property Description
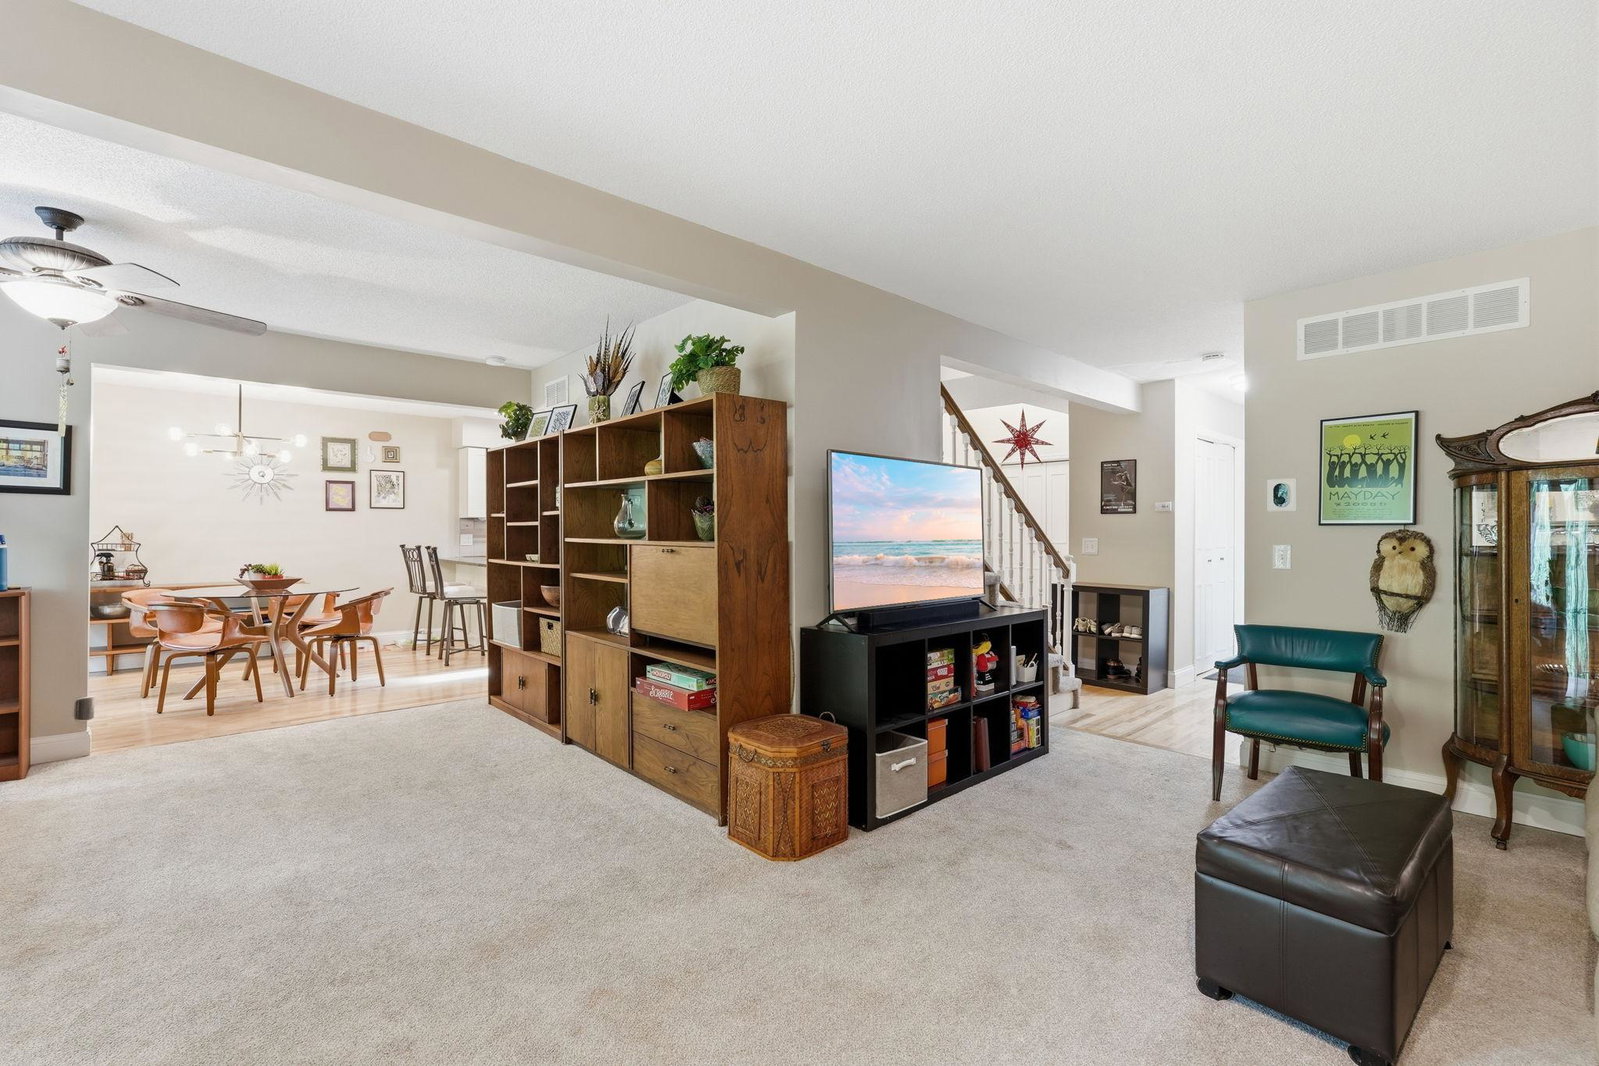
Beautiful 3 bedroom, 4 bathroom townhome in a desirable Eagan location. The main level offers an open, light-filled layout with large windows and an easy flow between the living spaces. The well-appointed kitchen features abundant cabinetry, generous counter space, a breakfast bar, and skylight, opening to the informal dining area with a walkout to one of two decks. The inviting living room features a cozy gas fireplace. A convenient laundry room, half bath, and welcoming foyer complete the main level. Upstairs, the spacious owner’s suite offers a private retreat with a bay window seat with storage, gas fireplace, walk-in closet, and full bathroom. The second bedroom features its own private full bath and walk-in closet, making it ideal for guests or a home office. The lower level offers additional living space with a family room and walkout to the patio, a third bedroom or flex space, 3/4 bath, and office or exercise nook. Recent association improvements include new siding, new windows in 2023, new skylights, rebuilt porches and decks, a maintenance-free front porch, and two maintenance-free rear decks. A rare combination of a desirable location, spacious living and entertaining areas, and extensive exterior improvements. This is one you won’t want to miss!
/u.realgeeks.media/funkyhuts/Jernell_Realty_JPEGrg.png)
Additional Information
- School District
- Rosemount-Apple Valley-Eagan
- Amenities Unit
- Balcony, Deck, Hardwood Floors, Kitchen Window, Primary Bedroom Walk-In Closet, Skylight, Vaulted Ceiling(s), Walk-In Closet
- Appliances
- Dishwasher, Dryer, Exhaust Fan, Range, Refrigerator, Washer, Water Softener Owned
- Tax Year
- 2026
- Fencing
- None
- Fuel
- Natural Gas
- Lot Description
- Public Transit (w/in 6 blks), Tree Coverage - Medium
- Sewer
- City Sewer/Connected
- Roof
- Asphalt, Pitched
- Common Wall
- Yes
- Air Conditioning
- Central Air
- Heating
- Forced Air
- Water
- City Water/Connected
- Basement
- Daylight/Lookout Windows, Egress Window(s), Finished, Full, Walkout
- Parking
- Attached Garage, Asphalt, Garage Door Opener, Insulated Garage
- Garage Spaces
- 2
Mortgage Calculator
Listing courtesy of Coldwell Banker Realty - Southwest Regional.
 The data relating to real estate for sale on this web site comes in part from the Broker Reciprocity Program of the Regional Multiple Listing Service of Minnesota. Real estate listings held by brokerage firms other this firm are marked with the Broker Reciprocity logo. Information Deemed Reliable But Not Guaranteed. Property locations as displayed on any map are best approximations only and exact locations should be independently verified.
Listing data © 2026 Regional Multiple Listing Service of Minnesota. All rights reserved. By searching, you agree to the EULA.