9363 Libby Lane, Eden Prairie, MN 55347
- $629,500
- 3
- BD
- 3
- BA
- 2,998
- SqFt




- List Price
- $629,500
- Days on Market
- 1
- MLS#
- 7124710
- Status
- ACTIVE
- Type
- Single Family Residential
- Bedrooms
- 3
- Bathrooms
- 3
- Living Area
- 2,998
- Year Built
- 2005
Property Description
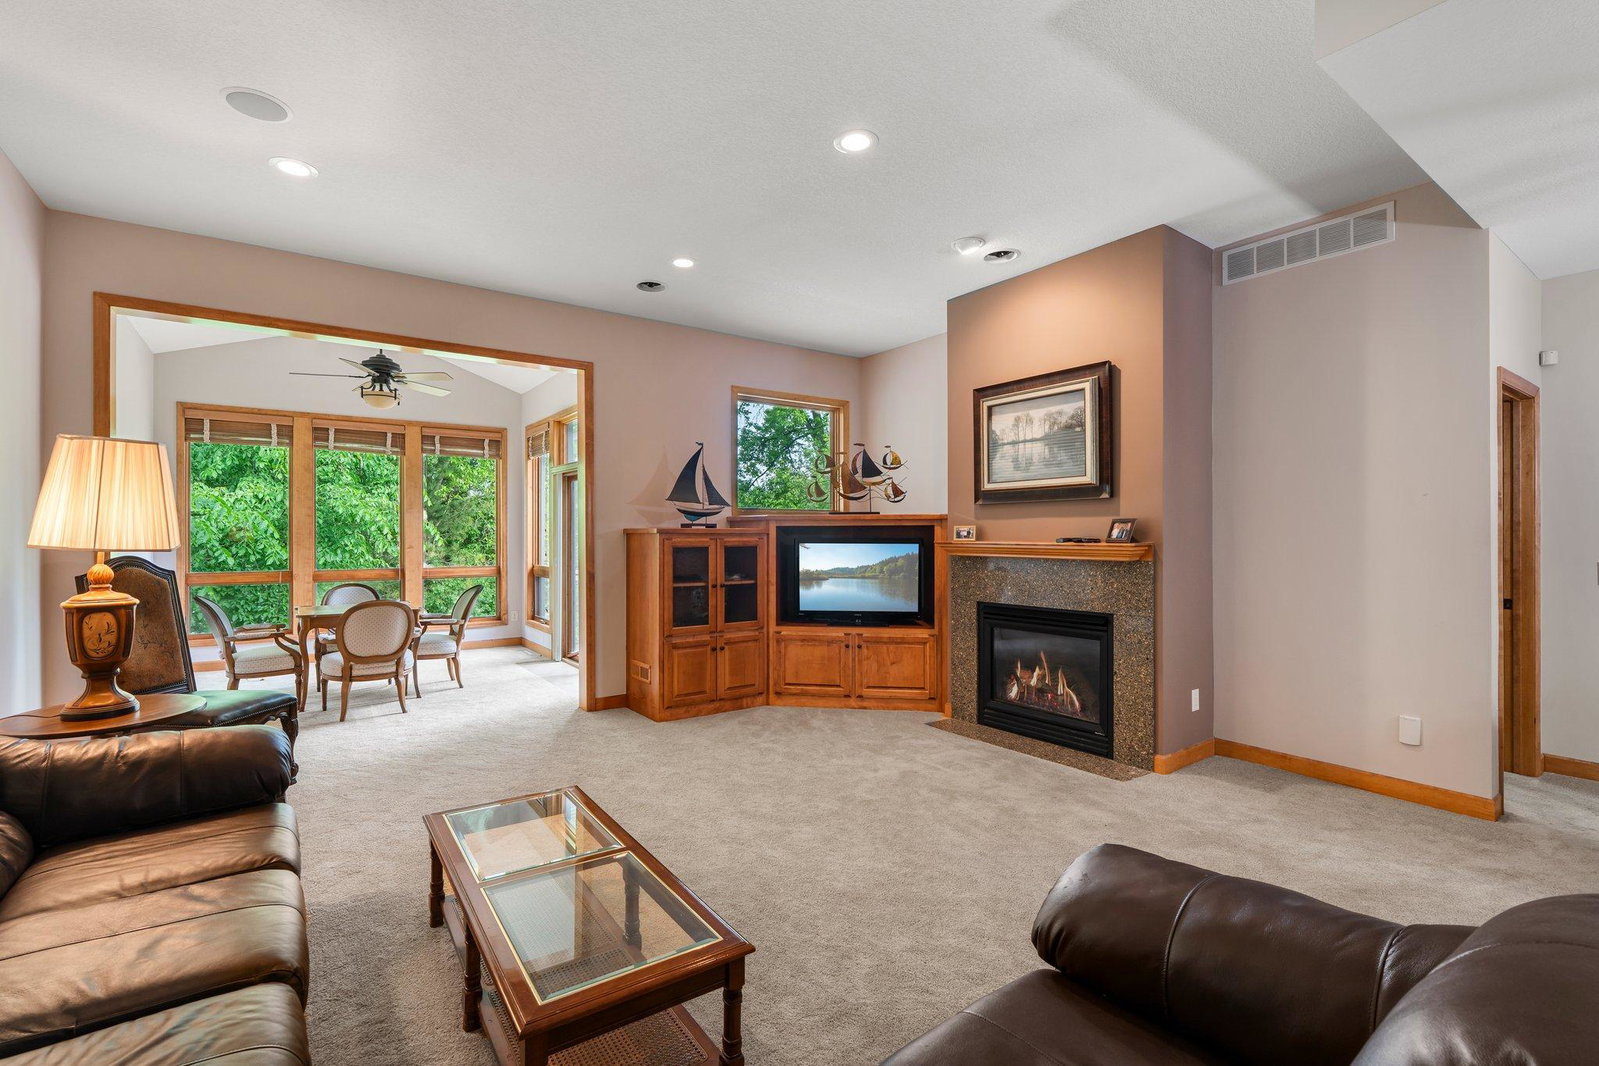
Enjoy comfortable main-level living, peaceful wooded views, and a fantastic Eden Prairie location in this spacious 3BR/3BA townhome. Beautifully refinished hardwood floors welcome you into the bright and inviting main level, featuring a well-appointed kitchen with Cambria countertops, maple cabinetry, slate backsplash, and a cozy breakfast area. The open living and dining spaces are complemented by a gas fireplace with custom built-ins, while a dedicated office provides a convenient work-from-home space. Just off the living area, the sunroom opens to a maintenance-free deck overlooking the semi-private wooded backyard and greenspace. The main-level primary suite features a generous walk-in closet and private bath with dual vanities, jetted tub, and separate walk-in shower. A second bedroom, laundry room, and half bath complete the main floor. Downstairs, the walkout lower level offers even more room to spread out with a large family/rec room featuring surround sound and a second gas fireplace, plus a third bedroom, ¾ bath, abundant unfinished storage, and access to a screened porch overlooking the backyard. Multiple-zone HVAC adds customized comfort throughout the home. Ideally located near parks, trails, Pioneer Trail, Hwy 212, shopping, dining, and everyday conveniences, this home offers a wonderful combination of space, privacy, and low-maintenance living.
/u.realgeeks.media/funkyhuts/Jernell_Realty_JPEGrg.png)
Additional Information
- School District
- Eden Prairie
- Amenities Unit
- Ceiling Fan(s), Deck, French Doors, Hardwood Floors, Primary Bedroom Walk-In Closet, Main Floor Primary Bedroom, Natural Woodwork, Porch, Skylight, In-Ground Sprinkler, Sun Room, Tile Floors, Vaulted Ceiling(s), Washer/Dryer Hookup
- Appliances
- Air-To-Air Exchanger, Central Vacuum, Cooktop, Dishwasher, Disposal, Dryer, Humidifier, Microwave, Refrigerator, Wall Oven, Washer, Water Softener Owned
- Tax Year
- 2026
- Fuel
- Natural Gas
- Lot Description
- Tree Coverage - Medium
- Sewer
- City Sewer/Connected
- Roof
- Age 8 Years or Less, Asphalt
- Common Wall
- Yes
- Air Conditioning
- Central Air
- Heating
- Forced Air
- Water
- City Water/Connected
- Basement
- Daylight/Lookout Windows, Drain Tiled, Finished, Full, Storage Space, Sump Pump, Walkout
- Parking
- Attached Garage, Concrete, Garage Door Opener
- Garage Spaces
- 2
Mortgage Calculator
Listing courtesy of RE/MAX Advantage Plus.
 The data relating to real estate for sale on this web site comes in part from the Broker Reciprocity Program of the Regional Multiple Listing Service of Minnesota. Real estate listings held by brokerage firms other this firm are marked with the Broker Reciprocity logo. Information Deemed Reliable But Not Guaranteed. Property locations as displayed on any map are best approximations only and exact locations should be independently verified.
Listing data © 2026 Regional Multiple Listing Service of Minnesota. All rights reserved. By searching, you agree to the EULA.