7232 Woodstock Drive, Bloomington, MN 55438
- $274,900
- 3
- BD
- 2
- BA
- 1,779
- SqFt




- List Price
- $274,900
- Days on Market
- 1
- MLS#
- 7125194
- Status
- ACTIVE
- Type
- Single Family Residential
- Bedrooms
- 3
- Bathrooms
- 2
- Living Area
- 1,779
- Acres
- 0.38
- Subdivision
- Cic 0243 The Townhome Condos
- Year Built
- 1980
Property Description
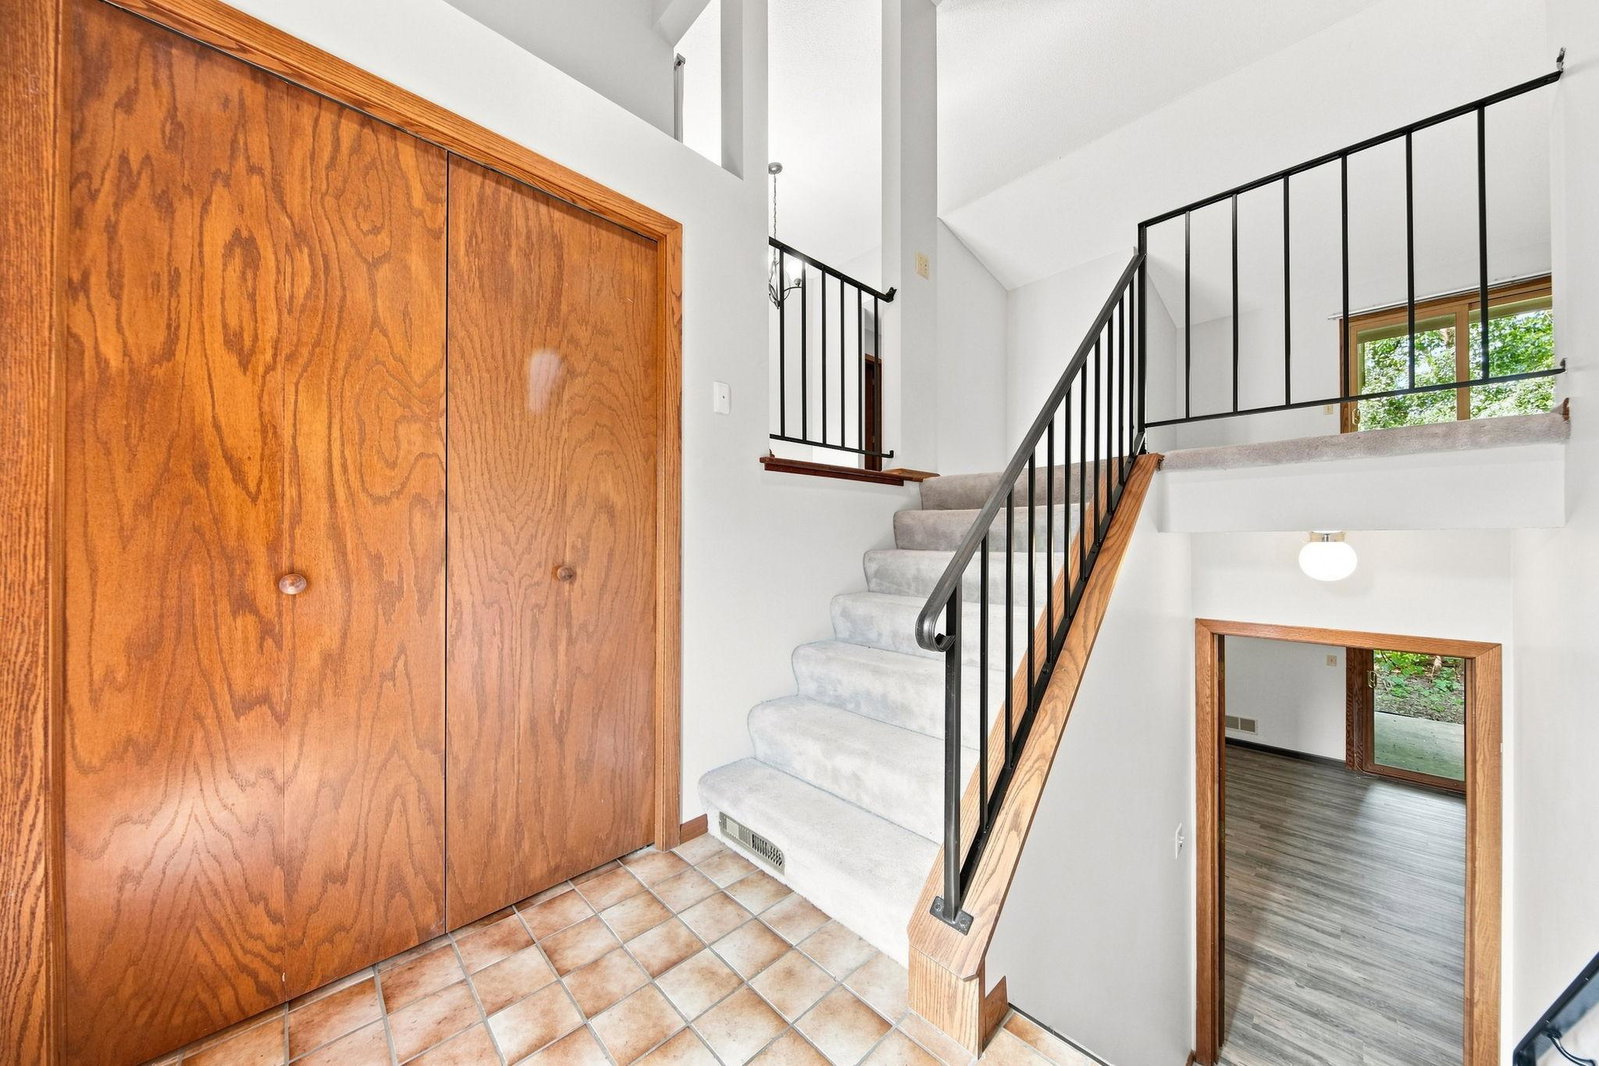
Welcome to 7232 Woodstock Drive in Bloomington, a spacious 3-bedroom, 2-bath end-unit townhome offering privacy, updates, and an exceptional West Bloomington location. Tucked into a well-established community and backing to mature woods, this home combines a peaceful setting with convenient access to parks, shopping, dining, and major highways. The private end-unit location provides added natural light and separation, while two decks create great outdoor spaces for relaxing, grilling, and enjoying the wooded surroundings. Inside, you'll find stainless steel appliances, updated bathrooms, and new lower-level flooring. The walkout lower level adds flexible living space and features an updated bathroom with direct access to the backyard setting. Enjoy suburban living with city convenience just minutes from Hyland Lake Park Reserve, Bush Lake, Dred Scott Playfield, shopping, restaurants, and easy access to Highway 169. The community offers an impressive collection of amenities, including a private swimming pool, rebuilt playground, and newly renovated pickleball, basketball, and volleyball courts—giving you plenty of recreation options right outside your door. With 3 bedrooms, 2 updated bathrooms, a walkout lower level, two decks, wooded views, and a desirable end-unit location, this Bloomington townhome offers the space, privacy, and lifestyle you've been looking for. Move in and enjoy everything West Bloomington has to offer!
/u.realgeeks.media/funkyhuts/Jernell_Realty_JPEGrg.png)
Additional Information
- School District
- Bloomington
- Amenities Unit
- Deck, Kitchen Window, Primary Bedroom Walk-In Closet, Patio, Washer/Dryer Hookup, Walk-In Closet
- Appliances
- Dishwasher, Dryer, Microwave, Range, Refrigerator, Washer
- Tax Year
- 2026
- Fuel
- Natural Gas
- Lot Description
- Public Transit (w/in 6 blks), Tree Coverage - Medium
- Sewer
- City Sewer/Connected
- Shared Rooms
- Club House
- Common Wall
- Yes
- Air Conditioning
- Central Air
- Heating
- Forced Air
- Pool
- Yes
- Water
- City Water/Connected
- Basement
- Finished, Full, Walkout
- Parking
- Attached Garage, Tuckunder Garage
- Garage Spaces
- 2
- Dp Resource
- Yes
Mortgage Calculator
Listing courtesy of Eos Realty, LLC.
 The data relating to real estate for sale on this web site comes in part from the Broker Reciprocity Program of the Regional Multiple Listing Service of Minnesota. Real estate listings held by brokerage firms other this firm are marked with the Broker Reciprocity logo. Information Deemed Reliable But Not Guaranteed. Property locations as displayed on any map are best approximations only and exact locations should be independently verified.
Listing data © 2026 Regional Multiple Listing Service of Minnesota. All rights reserved. By searching, you agree to the EULA.