10890 133rd Circle N, Champlin, MN 55316
- $419,900
- 4
- BD
- 3
- BA
- 2,317
- SqFt



- List Price
- $419,900
- Days on Market
- 66
- MLS#
- 7125211
- Status
- ACTIVE
- Type
- Single Family Residential
- Bedrooms
- 4
- Bathrooms
- 3
- Living Area
- 2,317
- Acres
- 0.34
- Subdivision
- Forest Park Heights
- Year Built
- 1983
Property Description
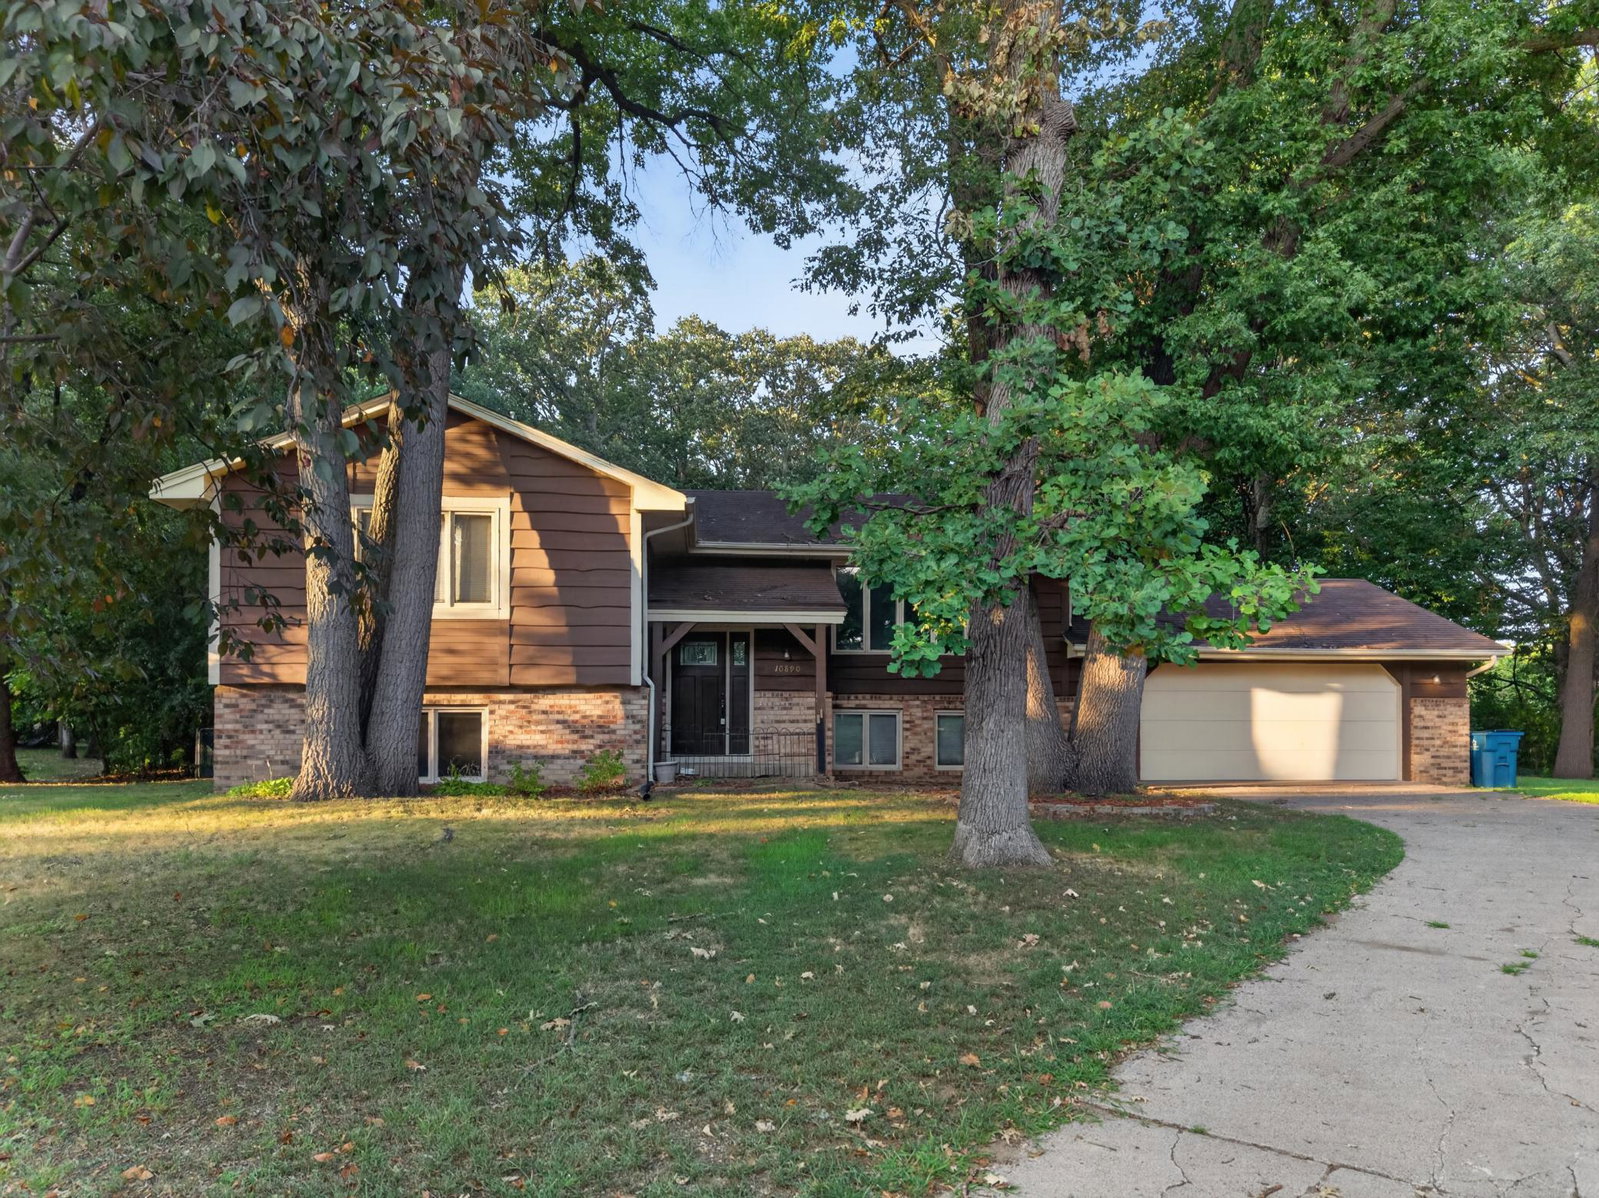
This spacious split-level home offers a functional layout with multiple living areas and plenty of room to spread out. The upper level features a bright living room with a brick fireplace and a wall of windows that brings in abundant natural light. The kitchen offers ample cabinetry and counter space, stainless steel appliances, and an adjoining dining area with access to the deck. The lower level provides an expansive family room highlighted by a second brick fireplace, creating a comfortable and versatile space for relaxing or entertaining. Large windows throughout the home help keep the interior bright and inviting. Outside, enjoy a generous backyard surrounded by greenery, a patio area, deck, storage shed, and an attached two-car garage. The property is also conveniently located near a neighborhood park featuring walking paths, playground equipment, basketball courts, tennis/pickleball courts, and open green space. With spacious indoor living areas, multiple outdoor spaces, and nearby recreational amenities, this Champlin home offers plenty of possibilities for its next owner.
/u.realgeeks.media/funkyhuts/Jernell_Realty_JPEGrg.png)
Additional Information
- School District
- Anoka-Hennepin
- Amenities Unit
- Ceiling Fan(s), Deck, Kitchen Window
- Appliances
- Dishwasher, Disposal, Dryer, Exhaust Fan, Gas Water Heater, Microwave, Range, Refrigerator, Washer
- Tax Year
- 2026
- Fencing
- Chain Link, Partial
- Fuel
- Natural Gas
- Lot Description
- Irregular Lot, Tree Coverage - Heavy
- Sewer
- City Sewer/Connected
- Roof
- Asphalt, Pitched
- Air Conditioning
- Central Air
- Heating
- Forced Air
- Water
- City Water/Connected
- Basement
- Daylight/Lookout Windows, Drain Tiled, Finished, Full, Storage Space
- Parking
- Attached Garage, Concrete, Garage Door Opener, Insulated Garage
- Garage Spaces
- 2
- Dp Resource
- Yes
How much is your home worth?
...get instant property value now!
Mortgage Calculator
Listing courtesy of LPT Realty, LLC.
 The data relating to real estate for sale on this web site comes in part from the Broker Reciprocity Program of the Regional Multiple Listing Service of Minnesota. Real estate listings held by brokerage firms other this firm are marked with the Broker Reciprocity logo. Information Deemed Reliable But Not Guaranteed. Property locations as displayed on any map are best approximations only and exact locations should be independently verified.
Listing data © 2026 Regional Multiple Listing Service of Minnesota. All rights reserved. By searching, you agree to the EULA.