17380 Hampton Court, Minnetonka, MN 55345
- $579,000
- 4
- BD
- 3
- BA
- 2,422
- SqFt




- List Price
- $579,000
- Days on Market
- 1
- MLS#
- 7127004
- Status
- COMING SOON
- Type
- Single Family Residential
- Bedrooms
- 4
- Bathrooms
- 3
- Living Area
- 2,422
- Acres
- 0.48
- Subdivision
- Forest Ridge
- Year Built
- 1967
Property Description
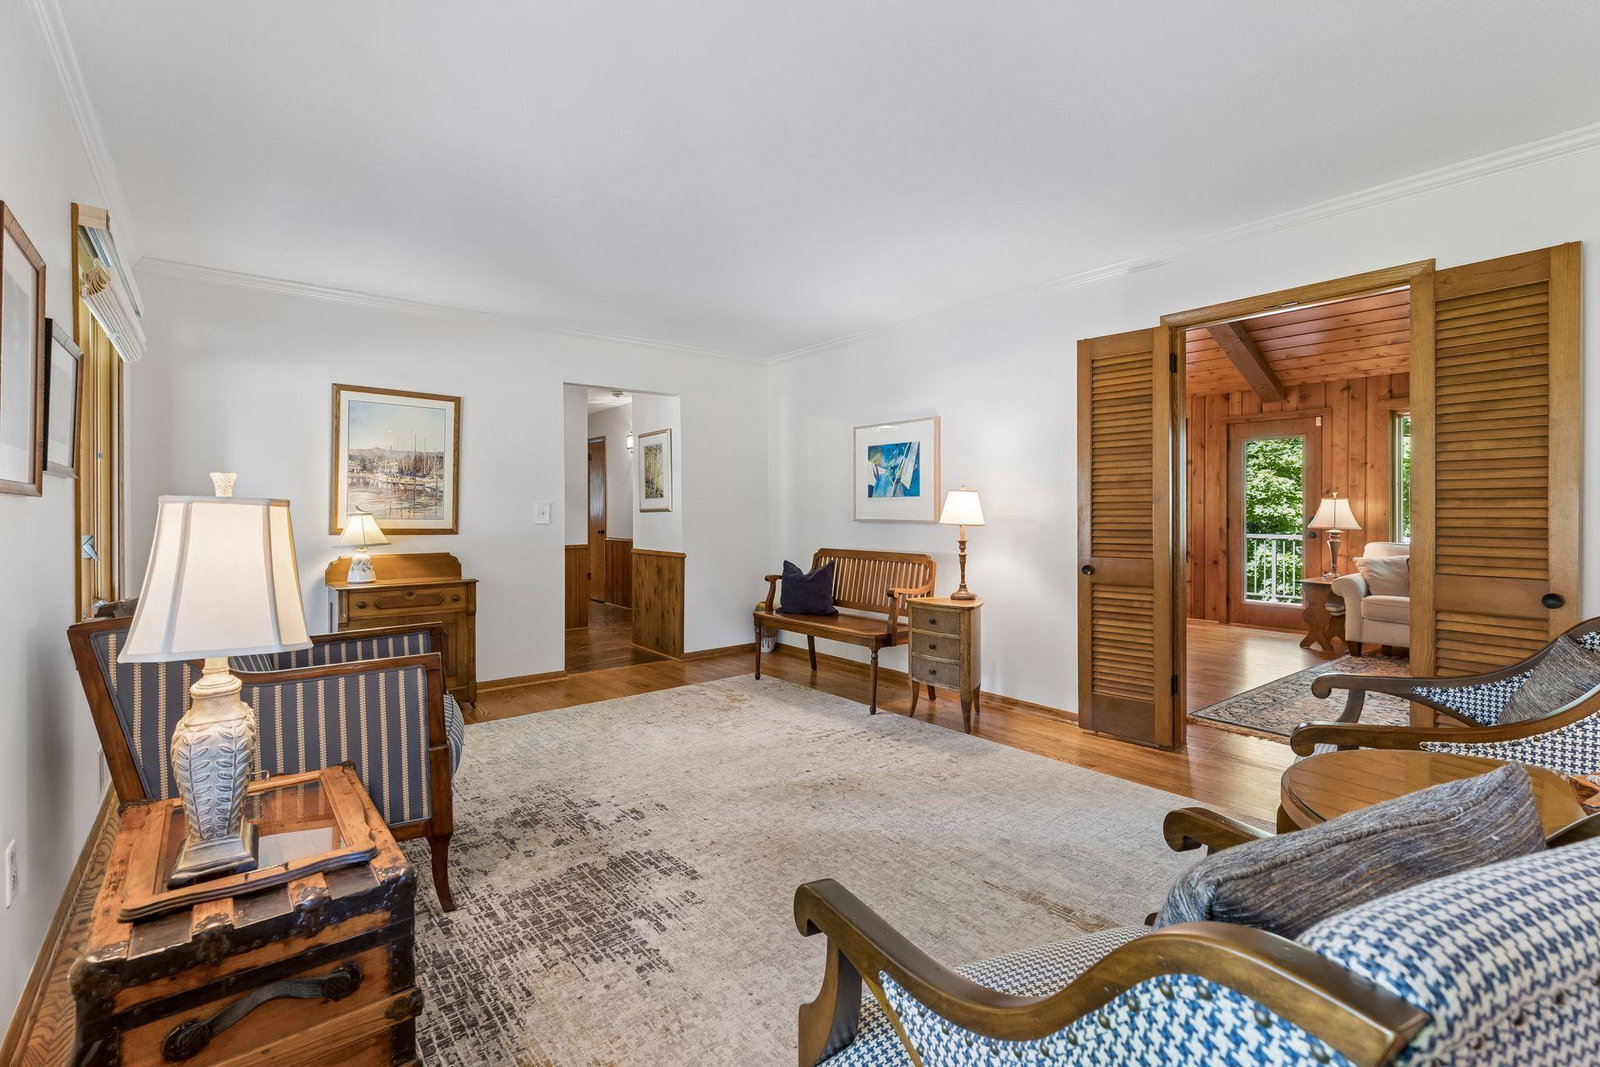
Charming rambler set on a private, wooded lot within walking distance of Minnetonka Middle School East and just steps to the Minnetonka Regional Trail. Long term owner cut absolutely no corners in making sure every update was the highest quality and the pride of ownership is apparent. Enjoy a thoughtfully updated open-concept kitchen and family room with vaulted ceilings, a gorgeous brick fireplace, and a wall of Andersen windows overlooking the peaceful setting. The maintenance-free deck offers a wonderful spot to relax and enjoy the privacy (the lot backs up to 4 acres of protected land). Generously sized bedrooms, gleaming hardwood floors, and great natural light throughout. The walkout lower level features a second family room with wood-burning fireplace, sauna, a delightful screened porch, and loads of storage. Extensive updates in the last few years, including a new roof in 2025, new furnace and A/C in 2022, new electrical panel in 2026, and new AprilAire humidifier in 2026. Impeccably cared for inside and out, with a great layout, fantastic outdoor spaces, and a hard-to-beat Minnetonka location!
/u.realgeeks.media/funkyhuts/Jernell_Realty_JPEGrg.png)
Additional Information
- School District
- Minnetonka
- Amenities Unit
- Dock, Hardwood Floors, Kitchen Center Island, Kitchen Window, Main Floor Primary Bedroom, Natural Woodwork, Porch, Sauna, Tile Floors, Vaulted Ceiling(s), Washer/Dryer Hookup
- Appliances
- Cooktop, Dishwasher, Disposal, Dryer, Exhaust Fan, Humidifier, Gas Water Heater, Microwave, Refrigerator, Wall Oven, Washer, Water Softener Owned
- Tax Year
- 2026
- Fencing
- None
- Fuel
- Natural Gas
- Lot Description
- Public Transit (w/in 6 blks), Tree Coverage - Medium
- Sewer
- City Sewer/Connected
- Roof
- Age 8 Years or Less, Architectural Shingle, Pitched
- Air Conditioning
- Central Air, Zoned
- Heating
- Forced Air, Humidifier, Zoned
- Water
- City Water/Connected
- Out Buildings
- Kennel/Dog Run
- Basement
- Block, Daylight/Lookout Windows, Egress Window(s), Finished, Full, Walkout
- Parking
- Attached Garage, Asphalt, Garage Door Opener, Storage
- Garage Spaces
- 2
Mortgage Calculator
Listing courtesy of Edina Realty, Inc..
 The data relating to real estate for sale on this web site comes in part from the Broker Reciprocity Program of the Regional Multiple Listing Service of Minnesota. Real estate listings held by brokerage firms other this firm are marked with the Broker Reciprocity logo. Information Deemed Reliable But Not Guaranteed. Property locations as displayed on any map are best approximations only and exact locations should be independently verified.
Listing data © 2026 Regional Multiple Listing Service of Minnesota. All rights reserved. By searching, you agree to the EULA.